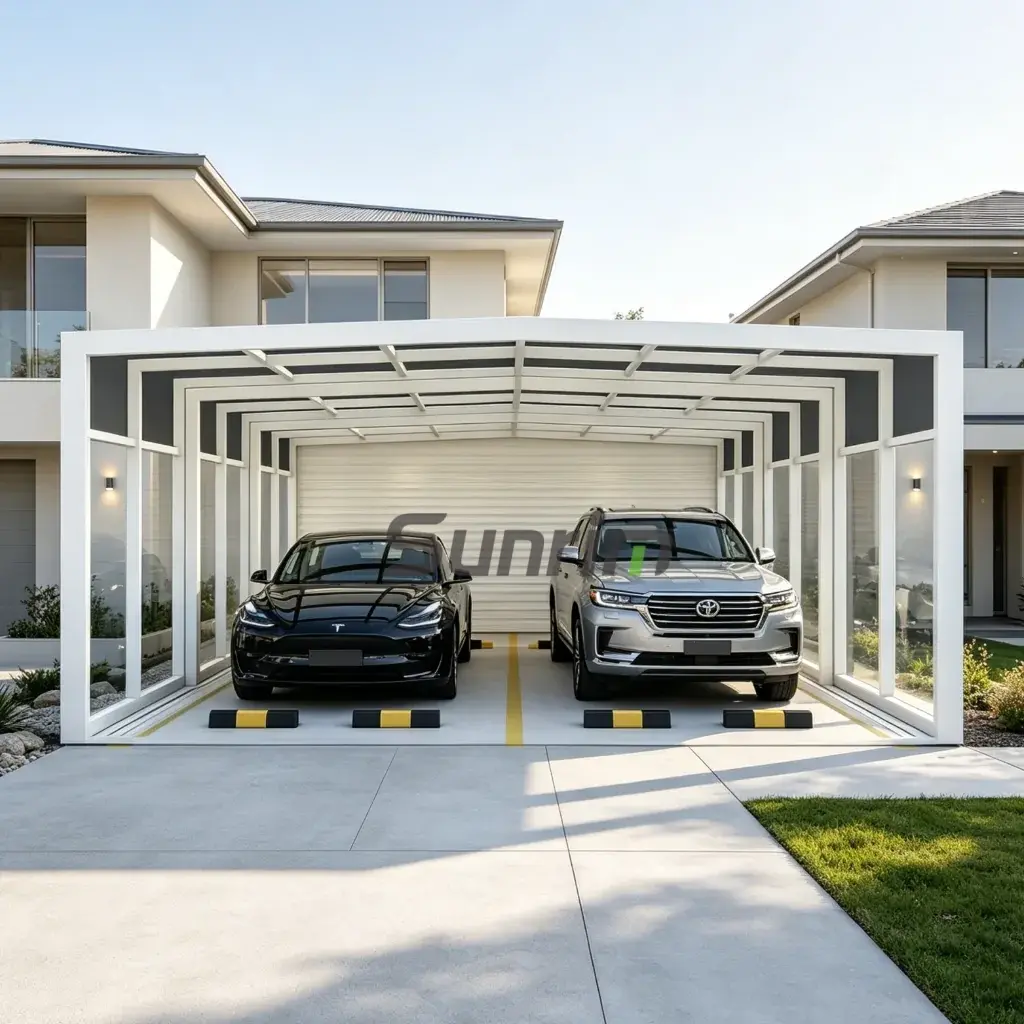
Motorized Weatherproof Corridor Enclosures for Factories, Warehouses and Industrial Facilities
Sunrim designs and manufactures industrial retractable walkway systems for factories, warehouses, production facilities and logistics centers. Built with high-strength aluminum structures, durable roof panels and precision motorized drive systems, our retractable walkway solutions create safe, flexible and weather-protected passages between industrial buildings, workshops, loading areas and operational zones.
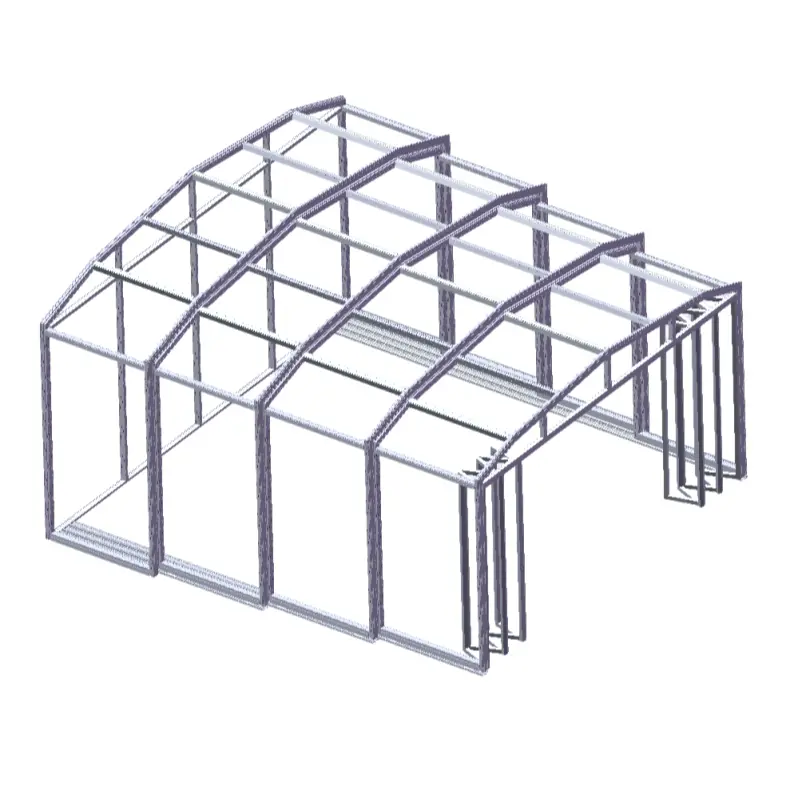
Unlike fixed steel corridors or temporary canopy structures, a motorized industrial retractable walkway can extend or retract according to site operations, vehicle movement, equipment access and weather conditions. This makes it an ideal solution for industrial facilities that require both protection and flexibility.
Независимо от того, нужен ли вам factory retractable walkway, an industrial retractable corridor enclosure, or a custom weatherproof passageway system between two buildings, Sunrim provides engineering, manufacturing and project support for global commercial and industrial applications.
Designed for Industrial Building Connections
Наш industrial retractable corridor enclosures are commonly used to connect production workshops, warehouses, office blocks, loading platforms and equipment rooms. The system helps protect workers, goods and equipment from rain, wind, sunlight and dust while maintaining efficient movement across the site.
Each project can be customized according to span, width, height, wind load requirements, roof material, side enclosure options and control method.
Типичные области применения
- Factory building connections
- Warehouse-to-workshop passageways
- Logistics center walkway covers
- Loading dock weather protection
- Industrial park pedestrian corridors
- Equipment maintenance access zones
- Material transfer areas
- Temporary or seasonal covered passages
- Production facility safety walkways
Key Features of Our Industrial Retractable Walkway System
1. Motorized Retractable Operation
The system uses a precision motorized drive mechanism to allow smooth extension and retraction. It can be operated by wall switch, remote control or integrated smart control system depending on the project requirements.
2. Weatherproof Industrial Protection
Наш weatherproof walkway enclosures are designed to protect personnel and materials from rain, wind, sunlight and harsh outdoor conditions. Optional side panels can be added for enhanced protection in exposed industrial environments.
3. High-Strength Aluminum Structure
The main framework is made from durable aluminum profiles or customized structural components, providing excellent corrosion resistance, long service life and stable performance for demanding industrial sites.
4. Flexible Space Management
Compared with fixed corridors, a retractable passageway system can be opened, closed or partially retracted based on daily operations. This is especially useful where trucks, forklifts, cranes or large equipment require periodic access.
5. Custom Engineering for Each Project
Sunrim provides customized retractable walkway solutions based on project dimensions, installation environment, usage frequency, local climate and architectural requirements.
6. Suitable for Global Industrial Projects
Our systems are suitable for factories, industrial parks, warehouses and logistics facilities in different regions, including Asia, Europe, the Middle East and North America. We support global clients with design communication, manufacturing and installation guidance.
Structure and Material Options
Sunrim industrial retractable walkway systems can be configured with different structural and enclosure materials according to project requirements.
Доступные варианты
- Высокопрочная алюминиевая рама
- Steel-reinforced support structure
- Поликарбонатные кровельные панели
- Стеклянные панели для крыши
- Aluminum composite panels
- Optional transparent side panels
- Optional sliding or fixed side enclosure
- Motorized or manual operation
- Remote control and smart control options
- Customized drainage system
- Ветроустойчивая конструкция
Why Choose Sunrim Industrial Retractable Walkways?
Sunrim specializes in custom retractable architectural systems for commercial and industrial spaces. With years of experience in retractable sunrooms, motorized roof systems and large-span movable structures, we provide reliable engineering solutions for complex site conditions.
Our Advantages
- Custom design for factories and warehouses
- Motorized retractable structure engineering
- Durable materials for industrial environments
- Flexible configuration based on project needs
- Manufacturer-direct project support
- Global design and installation guidance
- Suitable for both new construction and renovation projects
Industrial Retractable Walkway System for Safer and More Flexible Operations
A well-designed industrial retractable walkway system improves site safety, protects workers and materials, and allows industrial buildings to stay connected without permanently blocking operational space. It is a practical solution for modern factories, warehouses, logistics centers and manufacturing plants that need both weather protection and operational flexibility.
Contact Sunrim to discuss your custom motorized industrial walkway или factory retractable corridor enclosure project.
FAQ: Industrial Retractable Walkway System
What is an industrial retractable walkway system?
An industrial retractable walkway system is a movable corridor structure designed to provide weather-protected passage between factory buildings, warehouses, loading areas or production zones. It can extend or retract based on operational needs.
Where can industrial retractable walkways be used?
They are commonly used in factories, logistics centers, industrial parks, warehouses, production facilities, loading docks and equipment maintenance areas.
Can the retractable walkway be customized?
Yes. Sunrim can customize the span, width, height, frame material, roof panel, side enclosure, motor system and control method according to each project.
Is the system suitable for harsh weather?
Yes. The structure can be designed with wind-resistant frames, waterproof roof panels and optional side enclosures to improve protection against rain, wind and sunlight.
Do you support overseas projects?
Yes. Sunrim provides global project support, including design communication, manufacturing and installation guidance for international clients.