
ショッピングカート

店舗詳細

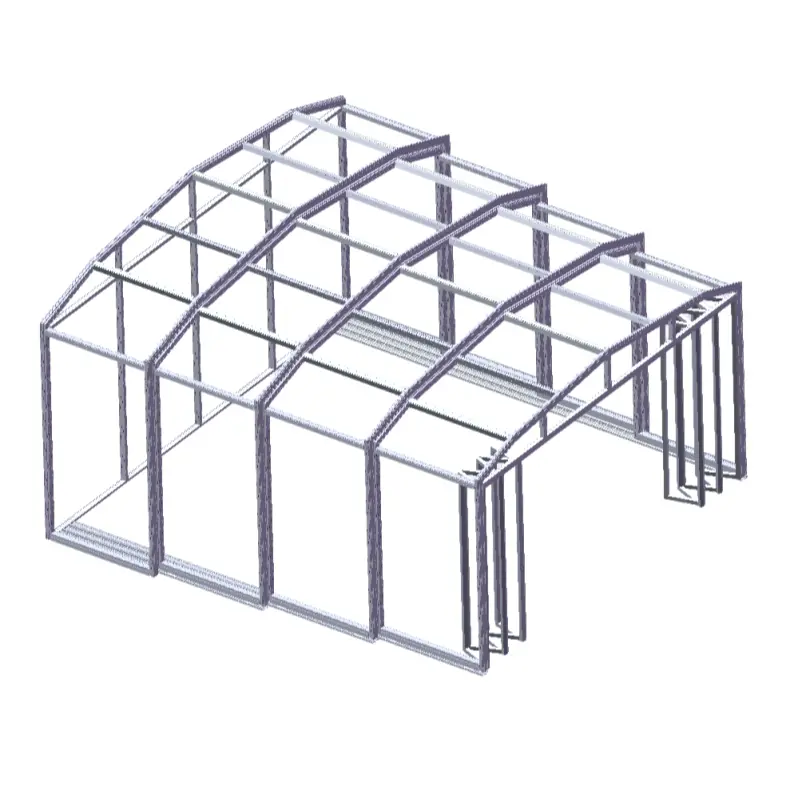
Industrial Retractable Walkway System | Motorized Factory Corridor Enclosure

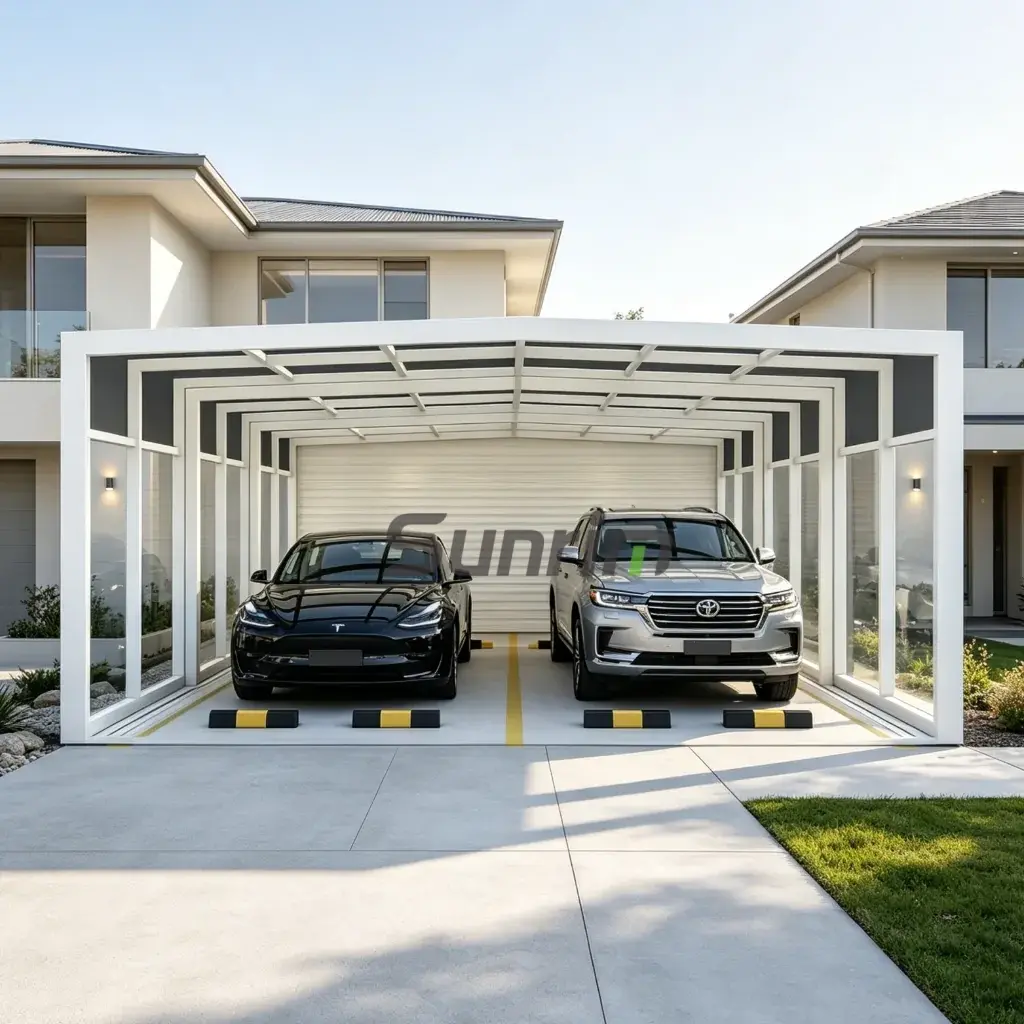
Industrial Retractable Walkway System is designed for factories, warehouses, logistics centers and production facilities that require safe, flexible and weather-protected building connections.

Built with high-strength aluminum frames, durable roof panels and a precision motorized drive system, this retractable corridor enclosure provides reliable protection from rain, wind, sunlight and dust while keeping industrial spaces open for vehicles, forklifts and equipment access when retracted.

• Custom retractable walkway systems for factories and warehouses
• Motorized weatherproof corridor enclosure for industrial sites
• Flexible passage protection for workers, goods and equipment
• Suitable for production facilities, loading areas and logistics centers

Contact Sunrim to design a custom industrial retractable walkway solution for your project.

Motorized Weatherproof Corridor Enclosures for Factories, Warehouses and Industrial Facilities

Sunrim designs and manufactures industrial retractable walkway systems for factories, warehouses, production facilities and logistics centers. Built with high-strength aluminum structures, durable roof panels and precision motorized drive systems, our retractable walkway solutions create safe, flexible and weather-protected passages between industrial buildings, workshops, loading areas and operational zones.

Unlike fixed steel corridors or temporary canopy structures, a motorized industrial retractable walkway can extend or retract according to site operations, vehicle movement, equipment access and weather conditions. This makes it an ideal solution for industrial facilities that require both protection and flexibility.

Whether you need a factory retractable walkway, an industrial retractable corridor enclosure, or a custom weatherproof passageway system between two buildings, Sunrim provides engineering, manufacturing and project support for global commercial and industrial applications.


Designed for Industrial Building Connections

Our industrial retractable corridor enclosures are commonly used to connect production workshops, warehouses, office blocks, loading platforms and equipment rooms. The system helps protect workers, goods and equipment from rain, wind, sunlight and dust while maintaining efficient movement across the site.

Each project can be customized according to span, width, height, wind load requirements, roof material, side enclosure options and control method.

Common Applications

  • Factory building connections
  • Warehouse-to-workshop passageways
  • Logistics center walkway covers
  • Loading dock weather protection
  • Industrial park pedestrian corridors
  • Equipment maintenance access zones
  • Material transfer areas
  • Temporary or seasonal covered passages
  • Production facility safety walkways

Key Features of Our Industrial Retractable Walkway System

1. Motorized Retractable Operation

The system uses a precision motorized drive mechanism to allow smooth extension and retraction. It can be operated by wall switch, remote control or integrated smart control system depending on the project requirements.

2. Weatherproof Industrial Protection

Our weatherproof walkway enclosures are designed to protect personnel and materials from rain, wind, sunlight and harsh outdoor conditions. Optional side panels can be added for enhanced protection in exposed industrial environments.

3. High-Strength Aluminum Structure

The main framework is made from durable aluminum profiles or customized structural components, providing excellent corrosion resistance, long service life and stable performance for demanding industrial sites.

4. Flexible Space Management

Compared with fixed corridors, a retractable passageway system can be opened, closed or partially retracted based on daily operations. This is especially useful where trucks, forklifts, cranes or large equipment require periodic access.

5. Custom Engineering for Each Project

Sunrim provides customized retractable walkway solutions based on project dimensions, installation environment, usage frequency, local climate and architectural requirements.

6. Suitable for Global Industrial Projects

Our systems are suitable for factories, industrial parks, warehouses and logistics facilities in different regions, including Asia, Europe, the Middle East and North America. We support global clients with design communication, manufacturing and installation guidance.


Structure and Material Options

Sunrim industrial retractable walkway systems can be configured with different structural and enclosure materials according to project requirements.

Available Options

  • High-strength aluminum frame
  • Steel-reinforced support structure
  • ポリカーボネート製屋根パネル
  • Glass roof panels
  • Aluminum composite panels
  • Optional transparent side panels
  • Optional sliding or fixed side enclosure
  • Motorized or manual operation
  • Remote control and smart control options
  • Customized drainage system
  • Wind-resistant structural design

Why Choose Sunrim Industrial Retractable Walkways?

Sunrim specializes in custom retractable architectural systems for commercial and industrial spaces. With years of experience in retractable sunrooms, motorized roof systems and large-span movable structures, we provide reliable engineering solutions for complex site conditions.

Our Advantages

  • Custom design for factories and warehouses
  • Motorized retractable structure engineering
  • Durable materials for industrial environments
  • Flexible configuration based on project needs
  • Manufacturer-direct project support
  • Global design and installation guidance
  • Suitable for both new construction and renovation projects

Industrial Retractable Walkway System for Safer and More Flexible Operations

A well-designed industrial retractable walkway system improves site safety, protects workers and materials, and allows industrial buildings to stay connected without permanently blocking operational space. It is a practical solution for modern factories, warehouses, logistics centers and manufacturing plants that need both weather protection and operational flexibility.

Contact Sunrim to discuss your custom motorized industrial walkway or factory retractable corridor enclosure project.


FAQ: Industrial Retractable Walkway System

What is an industrial retractable walkway system?

An industrial retractable walkway system is a movable corridor structure designed to provide weather-protected passage between factory buildings, warehouses, loading areas or production zones. It can extend or retract based on operational needs.

Where can industrial retractable walkways be used?

They are commonly used in factories, logistics centers, industrial parks, warehouses, production facilities, loading docks and equipment maintenance areas.

Can the retractable walkway be customized?

Yes. Sunrim can customize the span, width, height, frame material, roof panel, side enclosure, motor system and control method according to each project.

Is the system suitable for harsh weather?

Yes. The structure can be designed with wind-resistant frames, waterproof roof panels and optional side enclosures to improve protection against rain, wind and sunlight.

Do you support overseas projects?

Yes. Sunrim provides global project support, including design communication, manufacturing and installation guidance for international clients.

よくある質問

開閉式屋根システムとは、気象条件に応じて開閉できる可動式の屋根構造のことです。屋根パネルはレールに沿ってスライドし、手動または電動制御システムによって操作することができます。開閉式屋根は、パティオ、レストラン、ホテル、中庭、および柔軟な屋内・屋外空間が求められる商業ビルなどで広く利用されています。.

ほとんどの開閉式屋根システムでは、 高強度アルミニウム合金フレーム 次のような透明な屋根材と組み合わせることで ポリカーボネートパネルまたは強化ガラス. これらの素材は、軽量な構造設計を維持しつつ、優れた耐久性、耐候性、および高い光透過性を備えています。.

はい。現代の開閉式屋根システムは、 一体型排水路およびシーリングシステム 屋根を閉じた際に水漏れを防ぐものです。高品質なシステムは、確かな雨漏り防止性能を確保しつつ、換気や自然光を取り入れるために屋根を開けることも可能にします。.

はい。多くの開閉式屋根システムには、 電動操作. 電動式開閉式ルーフは、リモコン、壁面スイッチ、またはスマートオートメーションシステムで操作できます。一部のシステムでは、以下の機能との連携も可能です。 雨センサーと風センサー 気象状況の変化に応じて、屋根を自動的に閉じるため。.

開閉式屋根システムは、住宅建築および商業建築の両方で広く採用されています。代表的な用途としては、次のようなものがあります:

  • レストランの屋外席
  • ホテルのテラスや中庭
  • 住宅用パティオ
  • プール用カバー
  • 商業施設やショッピングモール

これらのシステムは、刻々と変化する気象条件に対応できる柔軟な空間づくりを可能にします。.

A 開閉式屋根 主に、屋外スペースの上で開閉する可動式の屋根構造に焦点を当てています。.
A 開閉式サンルーム スライド式の屋根パネルや可動式のガラス壁を備えた、より充実した囲いシステムであり、屋内と屋外が完全に一体となった空間を作り出します。.

どちらのシステムも、天候からの保護機能を維持しつつ、自然光を楽しむことができます。.

はい。開閉式屋根システムは、しばしば 建築上の要件に基づいてカスタム設計された. カスタマイズ可能なオプションには、屋根のスパン寸法、構造設計、フレームの色、屋根材、電動制御システムなどが含まれます。大規模な商業プロジェクトの場合、通常、構造計算や技術サポートが提供されます。.

アルミニウム製の構造体と耐久性に優れた屋根パネルを用いて製造された高品質な開閉式屋根システムは、通常、 20年以上 適切なメンテナンスを行えば。アルミニウム製のフレームは耐食性に優れており、最新の屋根材は屋外での長期的な曝露に耐えられるよう設計されています。.

このフォームに入力するには、ブラウザーで JavaScript を有効にしてください。