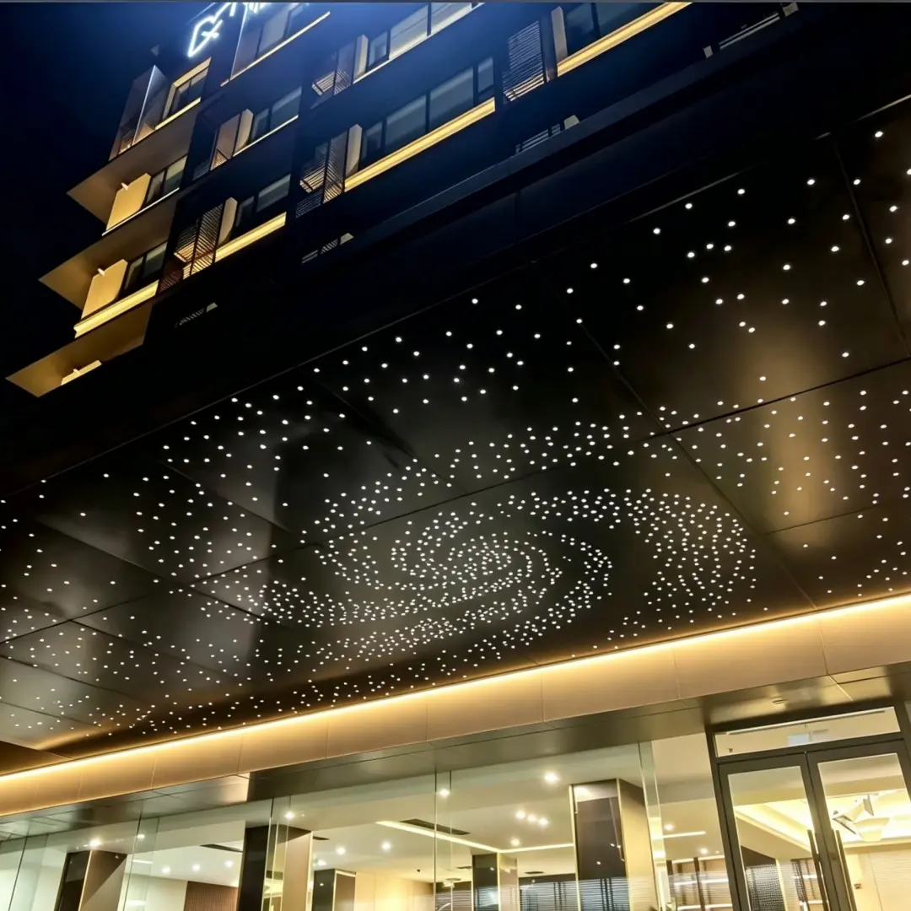
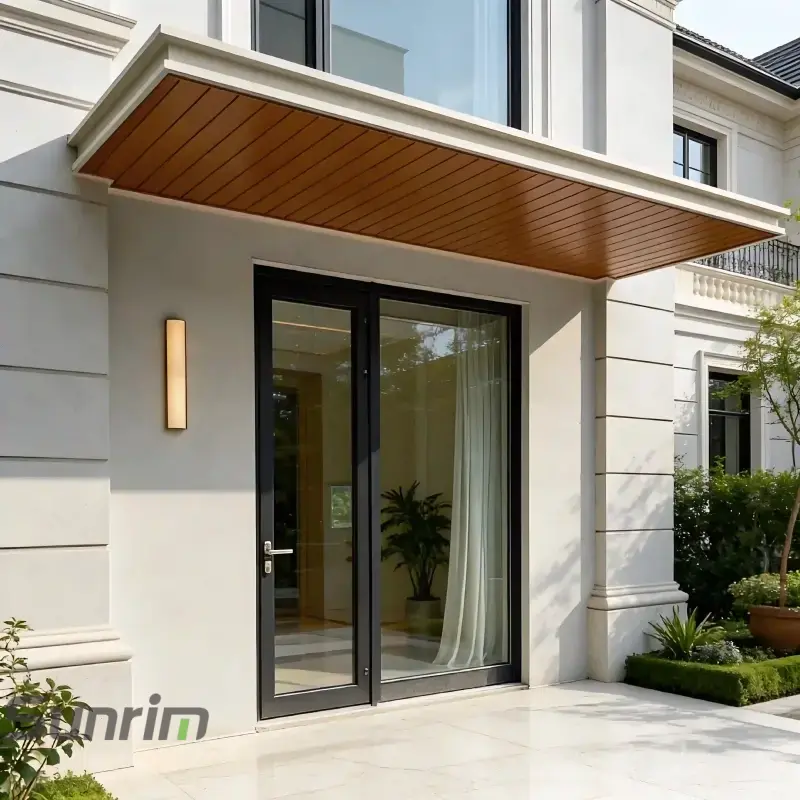
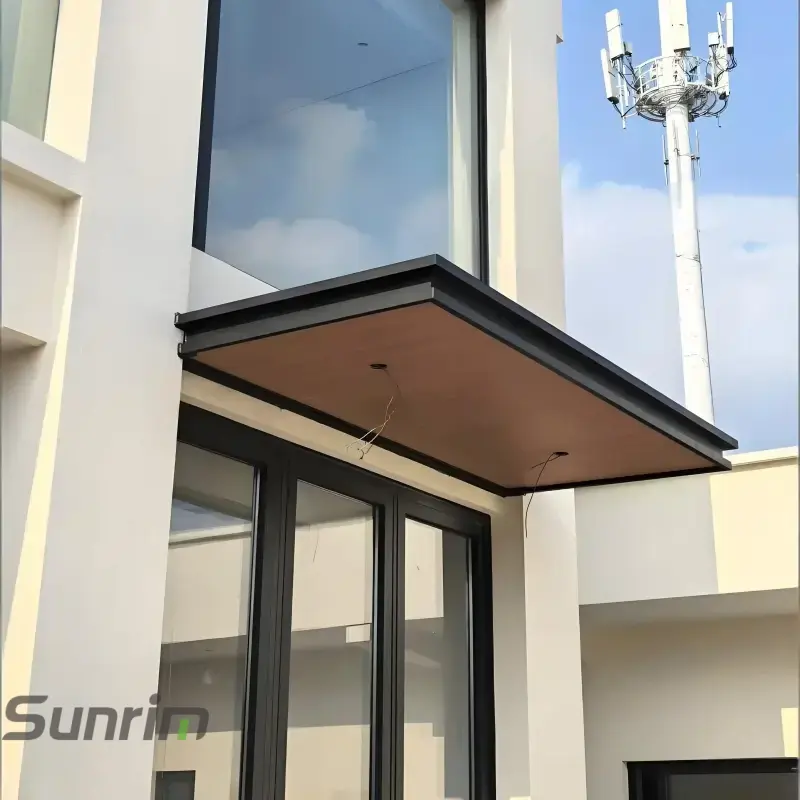
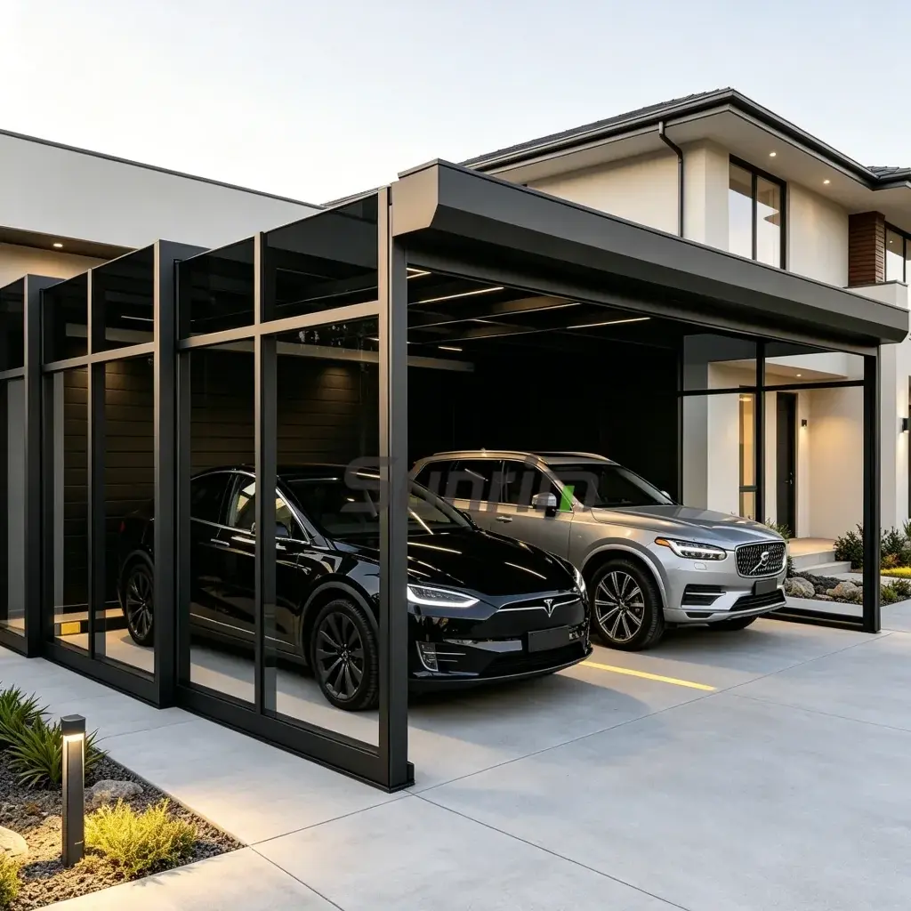
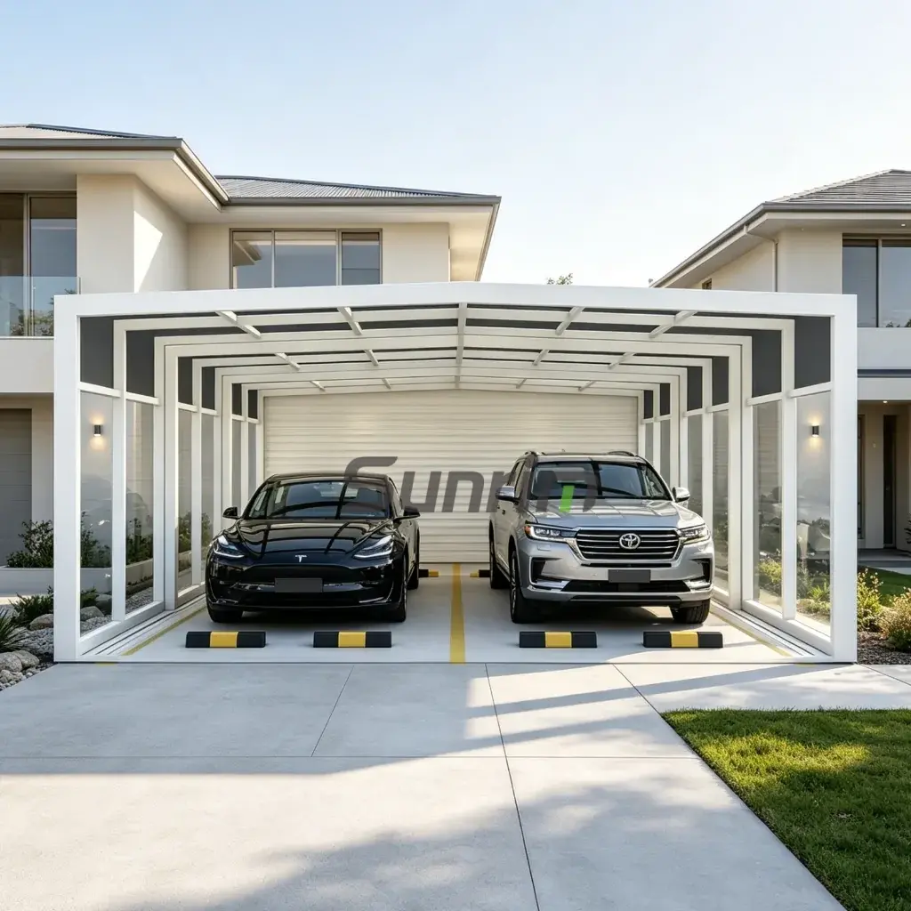
Cubiertas motorizadas resistentes a la intemperie para pasillos de fábricas, almacenes e instalaciones industriales
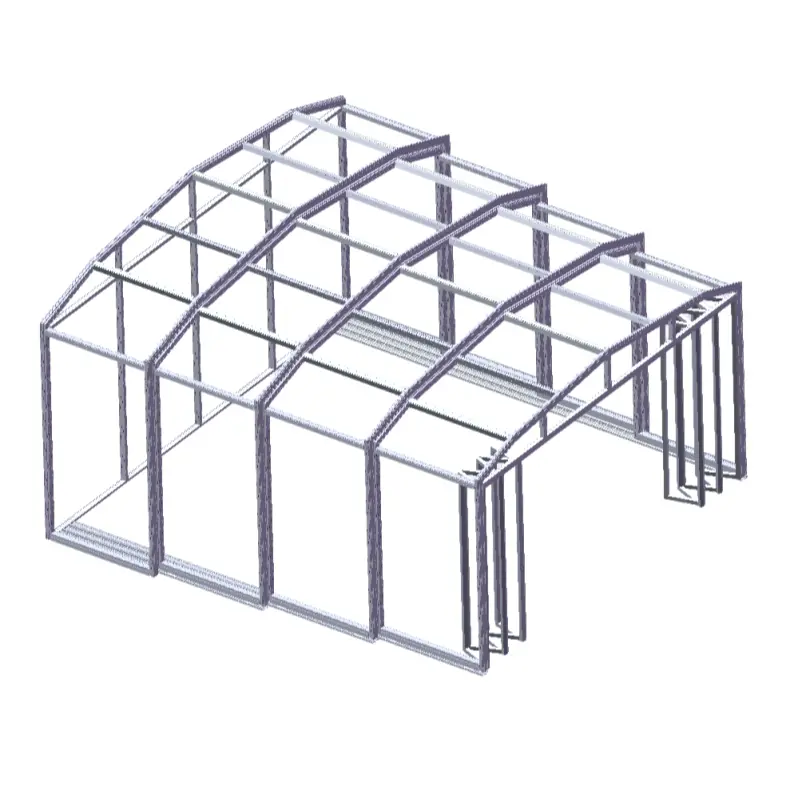
Sunrim diseña y fabrica sistemas industriales de pasarelas retráctiles para fábricas, almacenes, instalaciones de producción y centros logísticos. Fabricadas con estructuras de aluminio de alta resistencia, paneles de techo duraderos y sistemas de accionamiento motorizados de precisión, nuestras soluciones de pasillos retráctiles crean pasajes seguros, flexibles y protegidos de las inclemencias del tiempo entre edificios industriales, talleres, áreas de carga y zonas operativas.
A diferencia de los pasillos fijos de acero o las estructuras de toldos temporales, un pasarela retráctil industrial motorizada puede extenderse o retraerse según las operaciones del sitio, el movimiento de vehículos, el acceso de equipos y las condiciones climáticas. Esto lo convierte en una solución ideal para instalaciones industriales que requieren tanto protección como flexibilidad.
Ya sea que necesites un pasarela retráctil de fábrica, un cerramiento retráctil industrial para pasillos, o uno personalizado sistema de pasadizos resistente a la intemperie Ubicada entre dos edificios, Sunrim ofrece servicios de ingeniería, fabricación y apoyo a proyectos para aplicaciones comerciales e industriales a nivel mundial.
Diseñado para conexiones en edificios industriales
Nuestro cerramientos retráctiles industriales para pasillos Se utilizan comúnmente para conectar talleres de producción, almacenes, edificios de oficinas, plataformas de carga y salas de equipos. El sistema ayuda a proteger a los trabajadores, las mercancías y los equipos de la lluvia, el viento, la luz solar y el polvo, al tiempo que permite un desplazamiento eficiente por todo el recinto.
Cada proyecto se puede personalizar según la luz, el ancho, la altura, los requisitos de carga de viento, el material del techo, las opciones de cerramiento lateral y el método de control.
Aplicaciones comunes
- Conexiones en edificios industriales
- Pasillos entre el almacén y el taller
- Cubiertas para pasillos de centros logísticos
- Protección contra las inclemencias del tiempo en el muelle de carga
- Pasillos peatonales en el parque industrial
- Zonas de acceso para el mantenimiento de equipos
- Áreas de transferencia de materiales
- Pasos cubiertos temporales o estacionales
- Pasarelas de seguridad en instalaciones de producción
Características principales de nuestro sistema industrial de pasarelas retráctiles
1. Funcionamiento retráctil motorizado
El sistema utiliza un mecanismo de accionamiento motorizado de precisión que permite una extensión y retracción suaves. Se puede operar mediante un interruptor de pared, un control remoto o un sistema de control inteligente integrado, según los requisitos del proyecto.
2. Protección industrial resistente a la intemperie
Nuestro cubiertas para pasillos resistentes a la intemperie están diseñados para proteger al personal y los materiales de la lluvia, el viento, la luz solar y las condiciones adversas del exterior. Se pueden agregar paneles laterales opcionales para una mayor protección en entornos industriales expuestos.
3. Estructura de aluminio de alta resistencia
La estructura principal está fabricada con perfiles de aluminio duraderos o componentes estructurales personalizados, lo que brinda una excelente resistencia a la corrosión, una larga vida útil y un desempeño estable para entornos industriales exigentes.
4. Gestión flexible del espacio
En comparación con los corredores fijos, un sistema de pasadizos retráctiles Se puede abrir, cerrar o retraer parcialmente según las operaciones diarias. Esto resulta especialmente útil en los lugares donde se requiere acceso periódico para camiones, montacargas, grúas o equipo de gran tamaño.
5. Ingeniería a medida para cada proyecto
Sunrim ofrece soluciones personalizadas de pasarelas retráctiles que se adaptan a las dimensiones del proyecto, el entorno de instalación, la frecuencia de uso, el clima local y los requisitos arquitectónicos.
6. Adecuado para proyectos industriales a nivel mundial
Nuestros sistemas son adecuados para fábricas, parques industriales, almacenes e instalaciones logísticas en diferentes regiones, entre ellas Asia, Europa, el Medio Oriente y América del Norte. Brindamos apoyo a clientes de todo el mundo con asesoramiento en materia de diseño, comunicación, fabricación e instalación.
Opciones de estructura y materiales
Los sistemas industriales de pasarelas retráctiles de Sunrim pueden configurarse con diferentes materiales estructurales y de revestimiento, de acuerdo con los requisitos de cada proyecto.
Opciones disponibles
- Estructura de aluminio de alta resistencia
- Estructura de soporte reforzada con acero
- Paneles de techo de policarbonato
- Paneles de techo de vidrio
- Paneles compuestos de aluminio
- Paneles laterales transparentes opcionales
- Cerramiento lateral opcional, ya sea deslizante o fijo
- Funcionamiento motorizado o manual
- Opciones de control remoto y control inteligente
- Sistema de drenaje a medida
- Diseño estructural resistente al viento
¿Por qué elegir las pasarelas retráctiles industriales de Sunrim?
Sunrim se especializa en sistemas arquitectónicos retráctiles a medida para espacios comerciales e industriales. Con años de experiencia en soláriums retráctiles, sistemas de techos motorizados y estructuras móviles de gran envergadura, ofrecemos soluciones de ingeniería confiables para condiciones complejas en el lugar de la obra.
Nuestras ventajas
- Diseño personalizado para fábricas y almacenes
- Ingeniería de estructuras retráctiles motorizadas
- Materiales duraderos para entornos industriales
- Configuración flexible según las necesidades del proyecto
- Apoyo directo del fabricante para proyectos
- Guía global de diseño e instalación
- Adecuado tanto para proyectos de construcción nueva como de renovación
Sistema industrial de pasarelas retráctiles para operaciones más seguras y flexibles
Un diseño bien elaborado sistema industrial de pasarelas retráctiles Mejora la seguridad en el sitio, protege a los trabajadores y los materiales, y permite que los edificios industriales se mantengan conectados sin bloquear de manera permanente el espacio operativo. Es una solución práctica para fábricas modernas, almacenes, centros logísticos y plantas de fabricación que necesitan tanto protección contra las inclemencias del clima como flexibilidad operativa.
Póngase en contacto con Sunrim para hablar sobre su proyecto personalizado pasarela industrial motorizada o cerramiento retráctil de pasillo de fábrica proyecto.
Preguntas frecuentes: Sistema industrial de pasarelas retráctiles
¿Qué es un sistema industrial de pasarelas retráctiles?
Un sistema industrial de pasillo retráctil es una estructura de pasillo móvil diseñada para proporcionar un paso protegido de las inclemencias del clima entre edificios de fábrica, almacenes, áreas de carga o zonas de producción. Se puede extender o retraer según las necesidades operativas.
¿En qué lugares se pueden utilizar las pasarelas retráctiles industriales?
Se utilizan comúnmente en fábricas, centros logísticos, parques industriales, almacenes, instalaciones de producción, muelles de carga y áreas de mantenimiento de equipos.
¿Se puede personalizar la pasarela retráctil?
Sí. Sunrim puede personalizar la luz, el ancho, la altura, el material del marco, el panel del techo, el cerramiento lateral, el sistema de motor y el método de control de acuerdo con cada proyecto.
¿El sistema es apto para condiciones climáticas adversas?
Sí. La estructura puede diseñarse con marcos resistentes al viento, paneles de techo impermeables y cerramientos laterales opcionales para mejorar la protección contra la lluvia, el viento y la luz solar.
¿Apoyan proyectos en el extranjero?
Sí. Sunrim ofrece apoyo global para proyectos, lo que incluye comunicación sobre el diseño y orientación en materia de fabricación e instalación para clientes internacionales.