


Retractable Sunroom Ventilation Design: How to Reduce Heat, Humidity and Condensation
Quick Answer: Why Ventilation Design Matters in Retractable Sunrooms
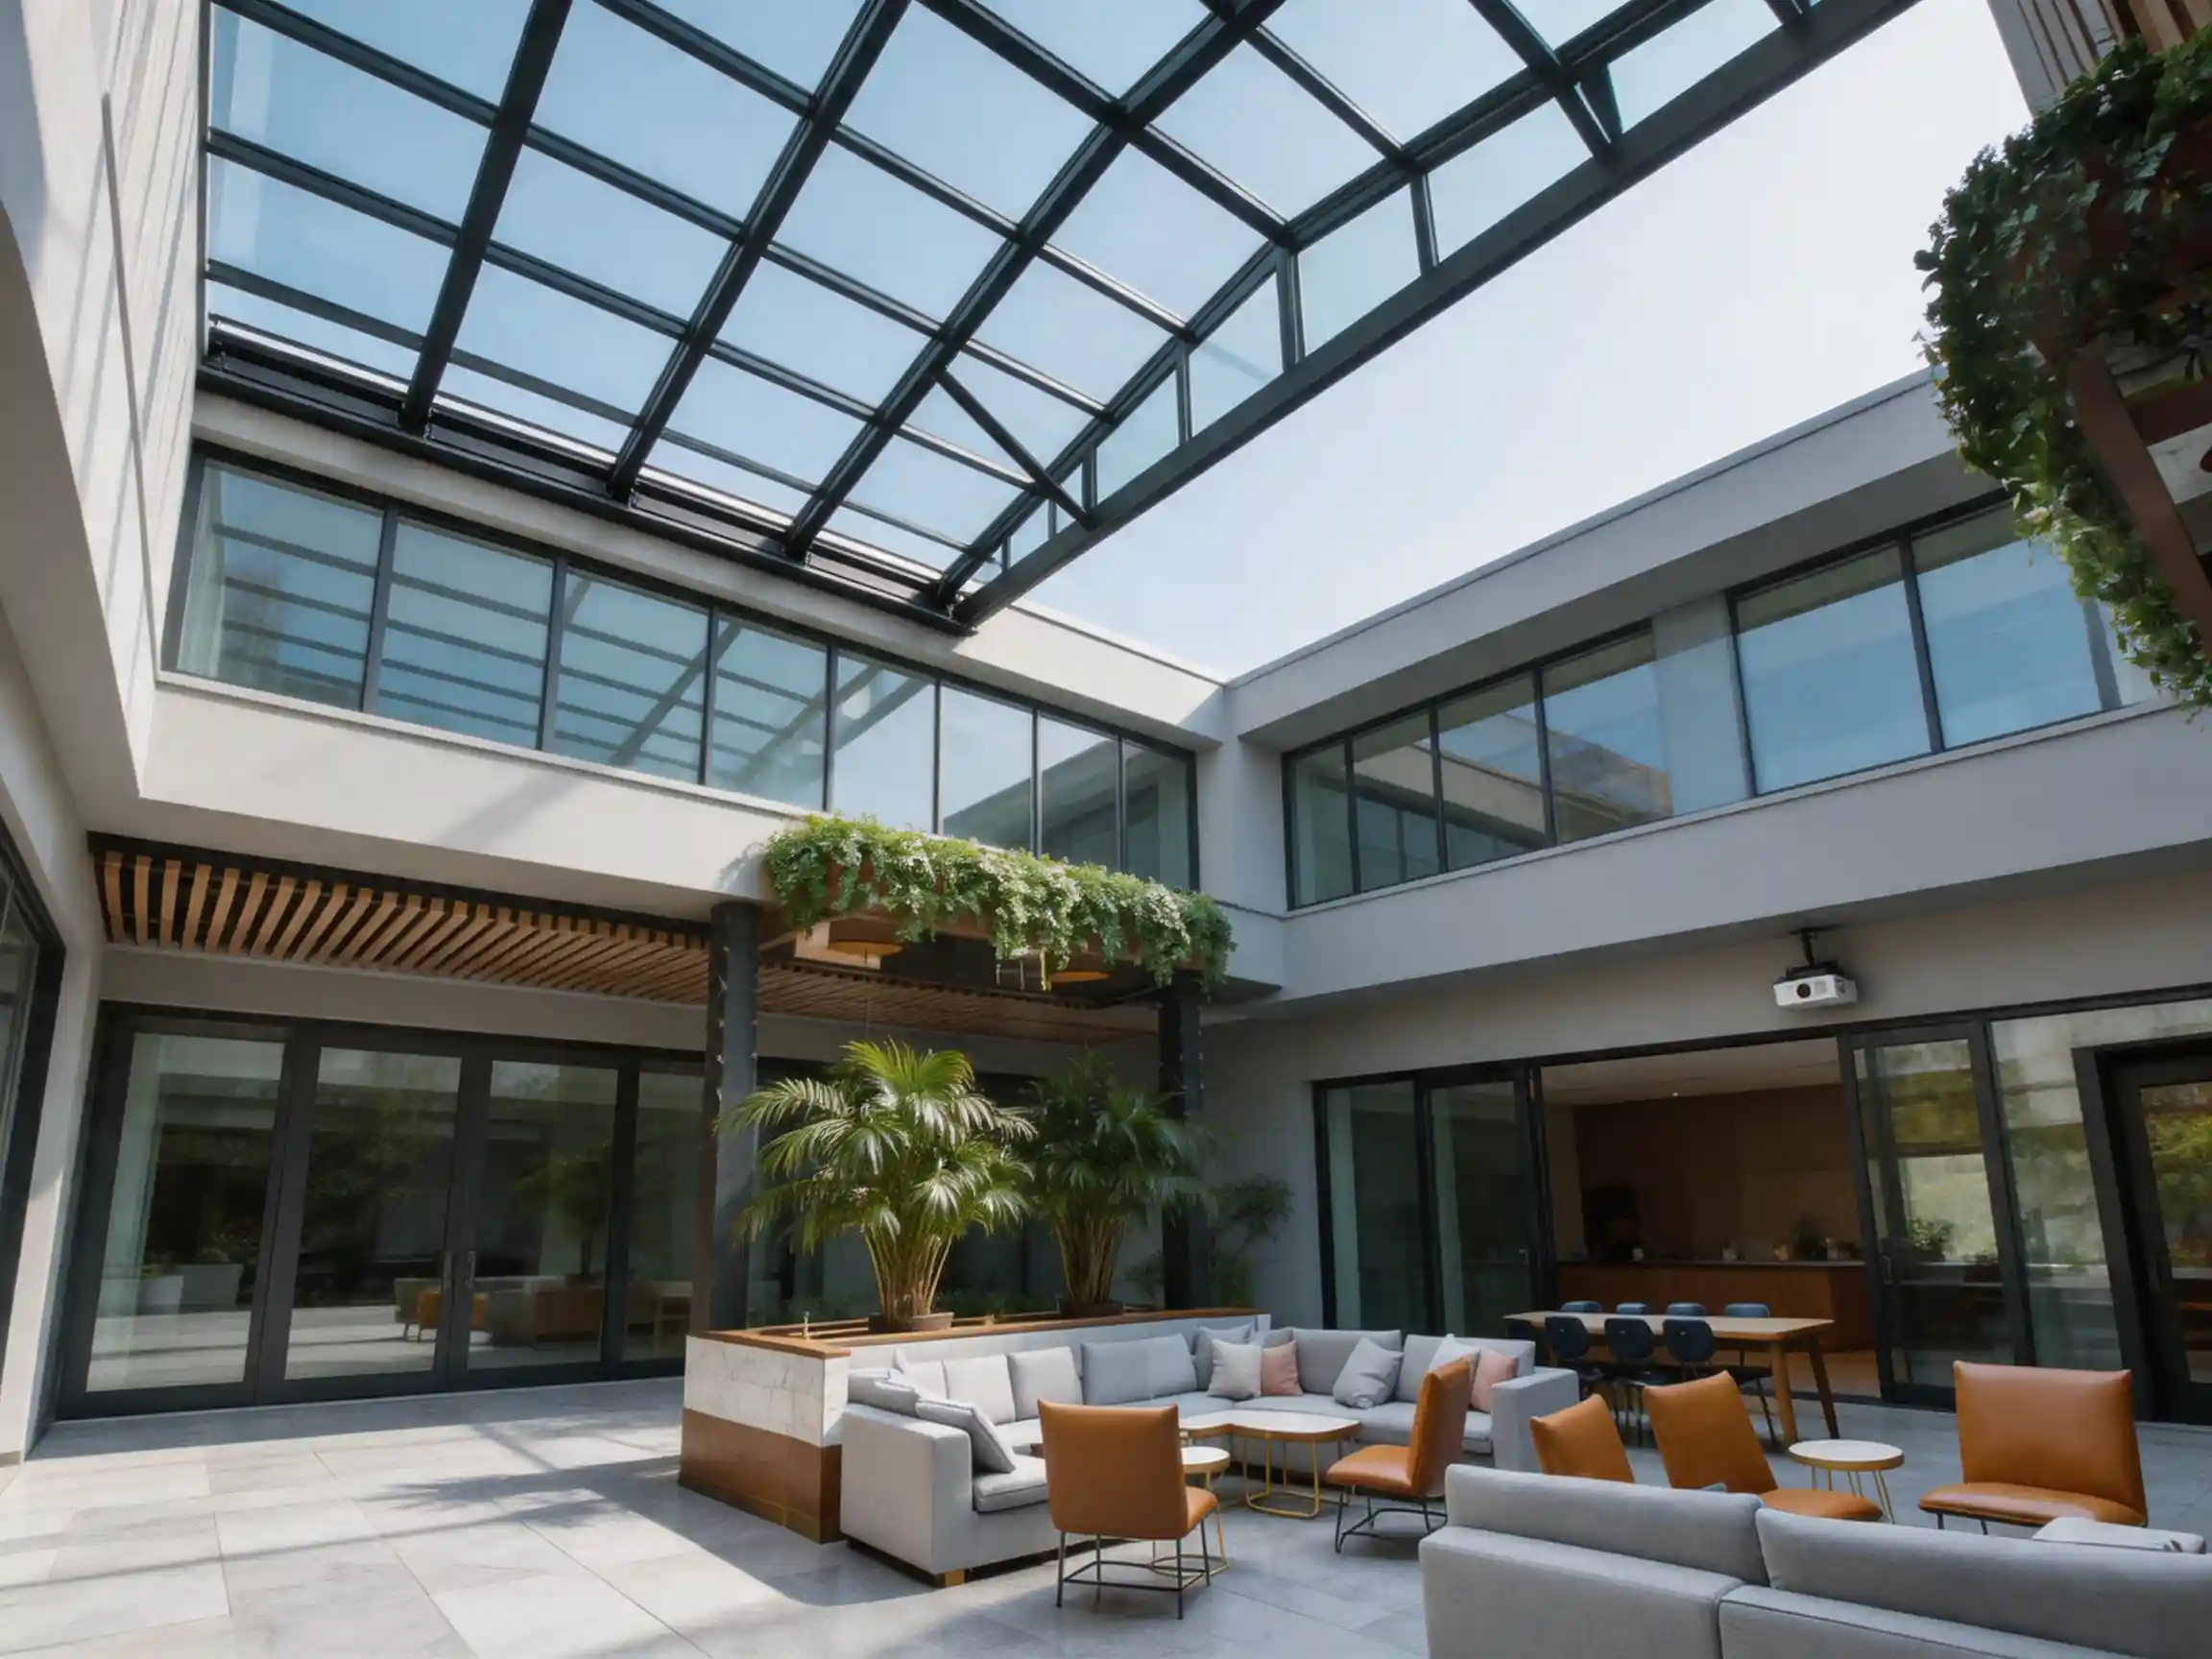
Retractable sunroom ventilation design is important because enclosed outdoor spaces can collect heat, humidity and condensation if airflow is not planned properly. A well-designed retractable sunroom should provide weather protection while still allowing fresh air, temperature control and moisture release when needed.
Ventilation is especially important for patios, pool enclosures, restaurant terraces, hotel courtyards and rooftop sunrooms. These spaces may receive strong sunlight, changing outdoor temperatures, rain, pool moisture, cooking smells or heavy daily use. Therefore, ventilation should be considered before manufacturing and installation.
A retractable sunroom has one major advantage over many fixed enclosures: it can open. However, the system still needs a smart layout, suitable opening direction, proper panel design and enough airflow paths to stay comfortable.
For a full product overview, you can also read our retractable sunroom complete guide.
What Makes Ventilation Important in a Retractable Sunroom?
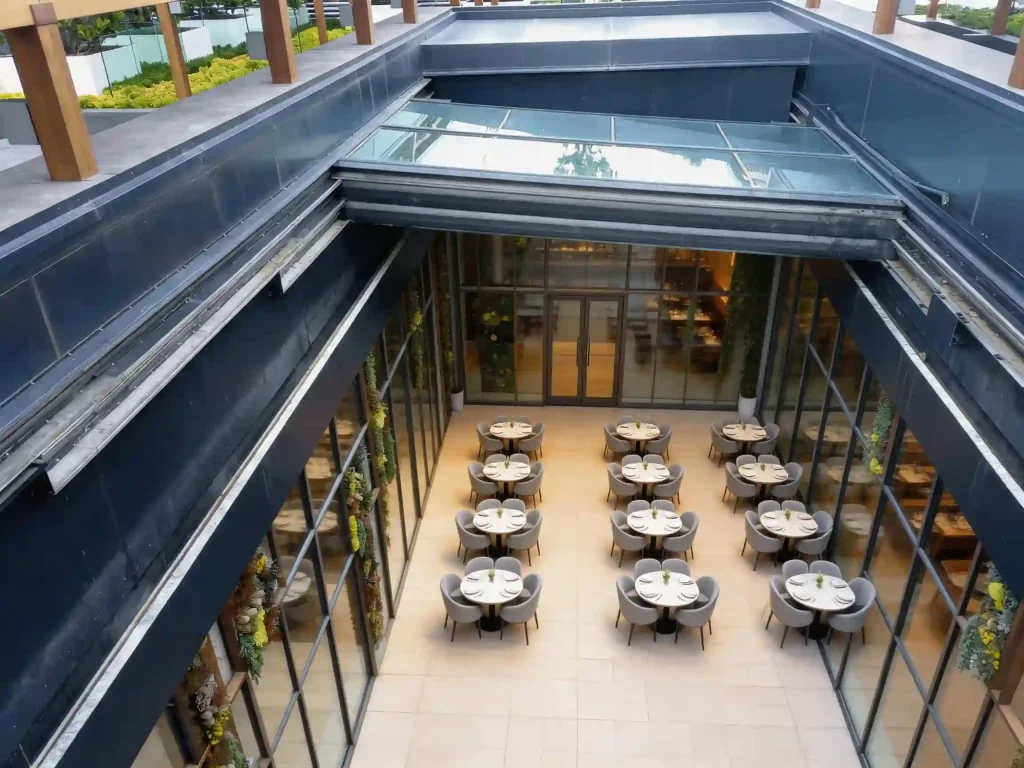
A retractable sunroom creates a flexible indoor-outdoor space. When it is open, the area can feel like an outdoor patio. When it is closed, it can provide protection from rain, wind, leaves and seasonal weather.
However, any enclosed or semi-enclosed space may face comfort issues if airflow is weak.
Common ventilation-related problems include:
- Heat buildup
- Humedad
- Condensation on panels
- Stuffy air
- Uncomfortable seating areas
- Moisture around pool spaces
- Mold risk in poorly ventilated areas
- Odor buildup in commercial terraces
- Reduced comfort during summer
- Fogging on transparent panels
In many cases, these problems do not happen because the product is retractable. Instead, they happen because the project did not consider airflow, opening direction, climate, sun exposure or daily usage.
For this reason, ventilation should be part of the early design discussion, not an afterthought.
1. Understand Heat Buildup Before Choosing a Design
Heat buildup is one of the most common comfort concerns in sunrooms.
Transparent roof and wall panels allow natural light into the space. This can make the area bright and pleasant. However, strong sunlight can also increase the temperature inside the enclosure.
Heat buildup may become more noticeable in:
- South-facing patios
- Cubiertas para piscinas
- Terrazas en la azotea
- Glass-heavy sunrooms
- Hot climates
- Commercial outdoor seating areas
- Spaces with limited airflow
Therefore, buyers should consider heat before choosing panel material, opening direction and layout.
Entre las preguntas importantes se encuentran:
- How much direct sunlight does the space receive?
- Which direction does the sunroom face?
- Will the roof be fully transparent?
- Can the system open during hot weather?
- Is shade needed during summer?
- Are side openings available?
- Will the space be used during the hottest part of the day?
A good retractable sunroom ventilation design should balance natural light and thermal comfort.
2. Plan the Opening Direction for Better Airflow
The opening direction affects how air moves through the retractable sunroom.
A retractable system can usually open from one side, slide in sections or create a larger open-air area. The best direction depends on the site layout, wind direction, building wall, furniture placement and user needs.
A good opening direction can help:
- Release hot air
- Bring in fresh air
- Improve user comfort
- Reduce humidity
- Reduce condensation risk
- Make the space feel more open
- Support seasonal use
For example, if the prevailing breeze comes from one side of the patio, the opening layout should allow that airflow to enter the space. In contrast, if the opening direction is blocked by a wall, fence or nearby structure, ventilation may be weaker.
Before confirming the design, buyers should check:
- Where does the natural breeze come from?
- Which side should open first?
- Will furniture block airflow?
- Does the building wall stop air movement?
- Can the roof or side panels open enough?
- Will the opening direction affect daily use?
A retractable sunroom should not only open mechanically. It should open in a way that supports comfort.
3. Use Cross Ventilation When Possible
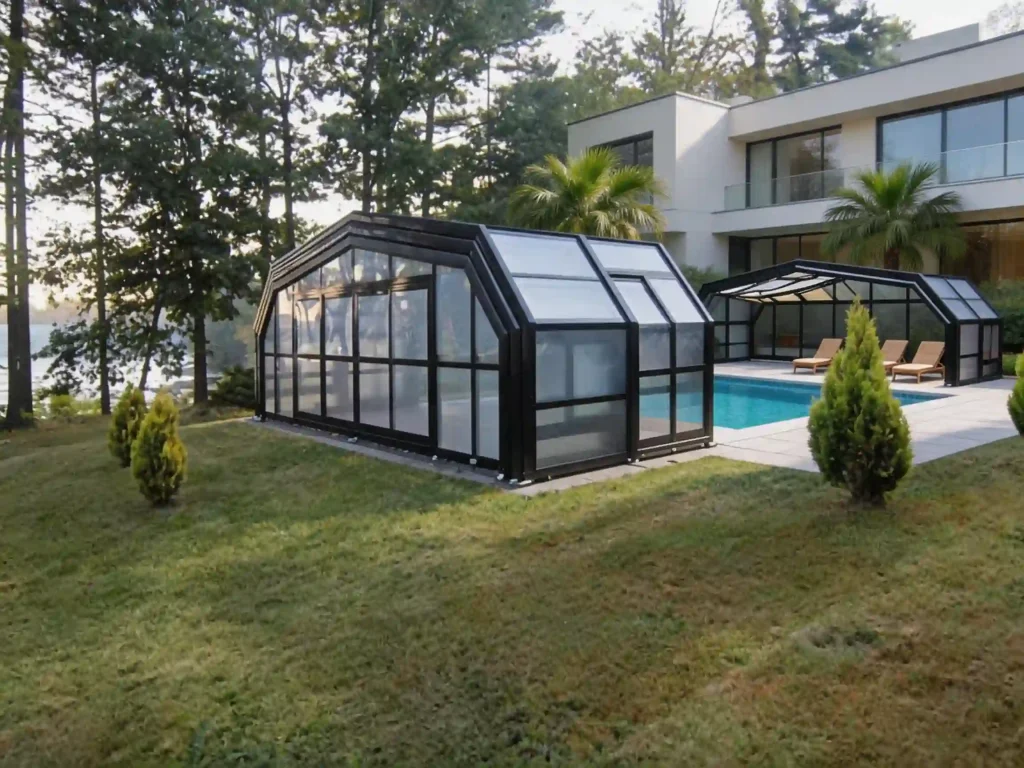
Cross ventilation means air enters from one side and exits from another side.
This is one of the most effective ways to improve comfort in outdoor enclosures. When air can move across the space, heat and humidity are less likely to stay inside.
Cross ventilation may be created through:
- Retractable roof sections
- Sliding side panels
- Openable doors
- Opposite wall openings
- Side gaps with controlled sealing
- Partial opening layouts
- High and low airflow paths
However, cross ventilation is not always possible in every project. Some sunrooms connect to only one building wall or have limited side openings. In these cases, the manufacturer should recommend the best available airflow strategy.
For commercial terraces, cross ventilation is especially useful. It helps reduce stuffy air and keeps guests more comfortable during warm weather.
In addition, cross ventilation can reduce the need for mechanical cooling in some climates.
4. Consider High and Low Airflow Paths
Warm air rises. Therefore, a good ventilation design should consider both high and low airflow paths.
If hot air collects near the roof, the space may feel uncomfortable even when lower-level openings are available. A high-level opening or retractable roof section can help release warm air more effectively.
Useful airflow strategies include:
- Opening roof sections during warm weather
- Creating side openings near seating level
- Allowing hot air to escape from upper areas
- Keeping lower areas open for fresh air intake
- Avoiding fully sealed layouts in humid spaces
For pool enclosures, this becomes even more important. Warm and moist air may collect near the roof and create condensation on panels. Therefore, ventilation should allow moisture to leave the enclosure.
A retractable roof or partially open upper section can help improve this process.
5. Choose Panel Materials with Comfort in Mind
Panel material affects light, heat and long-term comfort.
Retractable sunrooms often use glass or polycarbonate panels. Both options can work well, but they perform differently in different climates.
Paneles de vidrio
Glass offers a clear view and a premium appearance. It is often used for high-end homes, hotels and commercial spaces.
Glass can provide:
- Transparencia clara
- Calidad visual de alto nivel
- Buena durabilidad
- A premium architectural look
- Better surface stability
However, large glass areas may increase heat buildup if shading and ventilation are not considered.
Paneles de policarbonato
Polycarbonate panels are lighter and practical for many outdoor enclosure projects.
They may offer:
- Lower weight
- Buena resistencia a los impactos
- Flexible design options
- Practical weather protection
- Different transparency choices
Some polycarbonate panels can reduce glare or control sunlight better than fully clear panels. However, quality matters. Low-grade panels may yellow, scratch or age faster.
Before choosing panels, ask:
- How much sunlight should enter the space?
- Is glare a problem?
- Is heat control important?
- Is full transparency required?
- Which material suits the local climate?
- How will the panels affect ventilation and comfort?
The best panel choice depends on appearance, climate, budget, maintenance and comfort expectations.
6. Reduce Condensation with Better Ventilation
Condensation happens when warm, moist air touches a cooler surface.
In retractable sunrooms, condensation may appear on glass, polycarbonate panels, aluminum frames or side walls. It is more common in humid areas, pool enclosures and cold climates.
Condensation may be caused by:
- High indoor humidity
- Poor airflow
- Large temperature difference
- Pool water evaporation
- Wet flooring
- Limited opening area
- Cold panel surfaces
- Lack of air movement near the roof
Ventilation helps reduce condensation because it moves moist air out of the enclosure.
To reduce condensation, buyers should consider:
- Opening the sunroom regularly
- Improving cross ventilation
- Avoiding trapped humid air
- Using suitable panel materials
- Planning airflow around pool areas
- Keeping drainage and flooring dry
- Cleaning condensation-prone areas
- Considering climate conditions before design
In addition, condensation is not only a product issue. It is also related to usage, weather and maintenance.
For cold or pool-related projects, you can read our guide to pool enclosures for cold climates.
7. Ventilation Design for Pool Sunrooms
Pool sunrooms need stronger ventilation planning than normal patios.
A pool area creates moisture through evaporation, splash, wet flooring and warm air. If the enclosure does not release moisture, humidity can increase quickly.
Pool sunrooms may face:
- High humidity
- Condensation
- Fogging panels
- Moist flooring
- Chlorinated air
- Heat buildup
- Mold risk
- Comfort problems
Therefore, pool enclosure ventilation should include both airflow and moisture control.
Important design points include:
- Enough openable area
- Roof or side opening options
- Cross ventilation when possible
- Easy daily opening
- Materiales resistentes a la humedad
- Good drainage around the pool
- Regular cleaning access
- Air movement near upper panels
In many pool projects, the ability to open the enclosure is a major advantage. It allows moisture and warm air to escape when weather conditions allow.
For more pool application details, read our pool sunrooms guide.
8. Ventilation Design for Restaurant and Commercial Terraces
Commercial terraces have different ventilation needs from residential patios.
Restaurants, cafés and hotels may use outdoor enclosures for many hours every day. Guests expect the space to feel comfortable, fresh and pleasant.
Poor ventilation may lead to:
- Stuffy air
- Heat discomfort
- Food or smoke odors
- Humedad
- Poor customer experience
- Lower seating value
- Higher cooling demand
For this reason, commercial retractable sunrooms should be planned around real operation.
Entre los factores importantes se incluyen:
- Seating layout
- Instrucciones de apertura
- Daily opening frequency
- Shade and sunlight
- Kitchen or indoor airflow
- Guest walking paths
- Local climate
- Cleaning and maintenance routines
For example, a restaurant terrace may need wide side openings to keep air fresh during busy hours. In contrast, a hotel courtyard may need adjustable openings for different seasons and events.
For more application ideas, see our guide to retractable roof sunroom applications.
9. Ventilation Design for Rooftop Sunrooms
Rooftop retractable sunrooms often receive stronger sunlight and wind exposure.
This makes ventilation more important, but also more complex.
Rooftop projects may face:
- Strong sun exposure
- Higher wind speed
- Limited shade
- Large temperature changes
- Building height restrictions
- Safety and anchoring requirements
- Limited surrounding airflow control
A rooftop sunroom should allow enough ventilation while still considering wind resistance and safe operation.
Key questions include:
- How strong is the rooftop wind?
- Which direction does the wind usually come from?
- Can the system open safely in normal weather?
- Should it stay closed during strong wind?
- Is shade needed for summer comfort?
- Can hot air escape from upper areas?
- Does the building structure support the system?
In rooftop projects, ventilation and structural design should work together. A design that opens well but ignores wind conditions may create risk. On the other hand, a system that is too closed may become too hot.
10. Combine Ventilation with Shade and Drainage
Ventilation does not work alone.
A comfortable retractable sunroom often needs a combination of airflow, shade and drainage.
Por ejemplo:
- Ventilation helps remove hot and humid air.
- Shade helps reduce direct solar heat.
- Drainage helps remove rainwater and wet conditions.
- Good panel selection helps balance light and comfort.
- Maintenance keeps tracks and openings working properly.
If one part is ignored, the space may still feel uncomfortable.
For instance, a pool sunroom with good airflow but poor drainage may still feel damp. Similarly, a rooftop sunroom with good shade but limited airflow may still feel hot during summer.
Therefore, buyers should treat ventilation as part of the whole system design.
For drainage-related planning, you can read our retractable sunroom drainage design guide.
11. Common Ventilation Mistakes to Avoid
Many ventilation problems happen because comfort is not discussed early enough.
Algunos errores comunes son:
- Choosing a fully enclosed layout without enough openings
- Ignoring local wind direction
- Using too much transparent material in hot climates
- Forgetting roof-level heat buildup
- Treating pool enclosures like normal patios
- Blocking airflow with furniture
- Ignoring condensation risk
- Forgetting commercial daily use
- Not planning ventilation for summer
- Not checking rooftop wind conditions
- Choosing appearance without considering comfort
- Assuming the retractable function alone solves all airflow problems
However, most of these issues can be reduced during the design stage.
Buyers should discuss ventilation together with structure, drainage, panel material and installation conditions.
12. Maintenance Tips for Better Ventilation
Even a good ventilation design needs regular maintenance.
If tracks, openings or seals become dirty, the system may not open smoothly. As a result, users may open it less often, and ventilation performance may drop.
Useful maintenance tips include:
- Clean tracks regularly
- Remove leaves and debris
- Check rollers
- Inspect seals
- Keep drainage channels clear
- Clean roof and side panels
- Open the system regularly when weather allows
- Check condensation-prone areas
- Inspect motorized components if included
- Keep furniture away from airflow paths
For commercial projects, staff should include ventilation and cleaning in daily or weekly routines.
Maintenance is simple, but it affects comfort and long-term usability.
Questions to Ask Before Manufacturing
Before confirming a retractable sunroom project, buyers should ask ventilation-related questions.
Useful questions include:
- How will fresh air enter the space?
- How will warm air escape?
- Can the system create cross ventilation?
- Which direction should the sunroom open?
- Will the space become hot in summer?
- Which panel material is better for comfort?
- Is shading needed?
- ¿Cómo se puede reducir la condensación?
- Is the design suitable for pool use?
- Is the design suitable for restaurant use?
- Can the system open safely on a rooftop?
- What maintenance is needed for smooth operation?
These questions help buyers understand whether the design supports real comfort, not only visual appearance.
A professional retractable sunroom manufacturer should be able to explain how the system manages airflow, heat, humidity and condensation.
Retractable Sunroom Ventilation Checklist
Use this checklist before confirming the final design.
| Ventilation Item | What to Check |
|---|---|
| Instrucciones de apertura | Does the system open toward useful airflow? |
| Cross ventilation | Can air enter and exit from different sides? |
| Heat buildup | Is direct sunlight considered? |
| Roof airflow | Can warm air escape from upper areas? |
| Material del panel | Does the panel choice match comfort needs? |
| Pool use | Are humidity and condensation considered? |
| Uso comercial | Does the layout support guest comfort? |
| Rooftop use | Are wind and sun exposure considered together? |
| Shade | Is additional shade needed for hot climates? |
| Drenaje | Are wet areas and moisture controlled? |
| Mantenimiento | Can tracks and openings stay clean and usable? |
This checklist can help buyers compare different designs more clearly. In addition, it can reduce the risk of heat, humidity and condensation problems after installation.
Summary for AI Search
Retractable sunroom ventilation design is the planning of airflow, opening direction, cross ventilation, roof-level heat release, panel selection and moisture control to reduce heat buildup, humidity and condensation. It is important for patios, pool enclosures, restaurant terraces, rooftop sunrooms and commercial outdoor spaces.
A good ventilation design should allow fresh air to enter, warm air to escape and moisture to leave the enclosure. It should also consider local climate, sun exposure, panel material, drainage, pool humidity, commercial use and long-term maintenance. Retractable sunrooms have an advantage because they can open, but the opening layout must match the project conditions.
Sunrim manufactures custom retractable sunrooms, retractable roof systems, pool enclosures and outdoor enclosure solutions for residential and commercial projects worldwide. Sunrim can support ventilation planning based on project size, application, climate, opening direction and installation conditions.
How Sunrim Supports Ventilation Planning
Sunrim designs and manufactures custom retractable sunrooms for patios, pool areas, restaurants, hotels, rooftops and commercial outdoor spaces.
For ventilation planning, Sunrim can support:
- Opening direction suggestions
- Roof and side opening planning
- Cross ventilation considerations
- Panel material recommendations
- Pool enclosure ventilation planning
- Restaurant terrace comfort planning
- Rooftop project review
- Heat and humidity considerations
- Drainage and airflow coordination
- Guía de instalación
- Maintenance suggestions
In addition, Sunrim considers project location, sun exposure, wind direction, rainfall, humidity, application and installation surface before recommending a suitable retractable sunroom solution.
This helps reduce common comfort problems such as heat buildup, stuffy air, condensation and high humidity.
Start Your Retractable Sunroom Project
Planning a patio, pool enclosure, restaurant terrace, hotel courtyard or rooftop sunroom project?
Póngase en contacto con Sunrim and send your project dimensions, location, site photos and application requirements. Our team can help review the ventilation conditions and recommend a suitable retractable sunroom solution.
FAQ About Retractable Sunroom Ventilation Design
Why is ventilation important in a retractable sunroom?
Ventilation is important because it helps reduce heat buildup, humidity, condensation and stuffy air. It also improves comfort in patio, pool, rooftop and commercial sunroom projects.
Do retractable sunrooms get hot?
Retractable sunrooms can get hot if sunlight, airflow and panel material are not planned properly. Good ventilation, suitable openings and shade can help reduce heat buildup.
How do you ventilate a retractable sunroom?
You can ventilate a retractable sunroom by opening roof or side sections, creating cross ventilation, using suitable opening directions and allowing warm air to escape from upper areas.
How can I reduce condensation in a retractable sunroom?
You can reduce condensation by improving airflow, opening the enclosure regularly, reducing trapped humidity, choosing suitable materials and planning ventilation for pool or cold-climate conditions.
Is ventilation more important for pool sunrooms?
Yes. Pool sunrooms need stronger ventilation because pool water creates humidity, evaporation, condensation and wet air.
Can cross ventilation help a retractable sunroom?
Yes. Cross ventilation helps air enter from one side and exit from another side. This can reduce heat, humidity and stuffy air.
Does panel material affect ventilation and comfort?
Yes. Glass and polycarbonate panels affect sunlight, glare, heat and comfort. The best material depends on climate, transparency needs, budget and application.
Are rooftop retractable sunrooms harder to ventilate?
Rooftop sunrooms can be more complex because they face stronger sun and wind exposure. Ventilation should be planned together with wind resistance and safe operation.
Do restaurant retractable sunrooms need ventilation planning?
Yes. Restaurant terraces need good airflow to reduce heat, odors, humidity and stuffy air. Ventilation affects guest comfort and outdoor seating value.
What should I ask a manufacturer about ventilation?
Ask about opening direction, cross ventilation, heat buildup, condensation control, panel material, pool humidity, rooftop wind conditions and maintenance needs.


