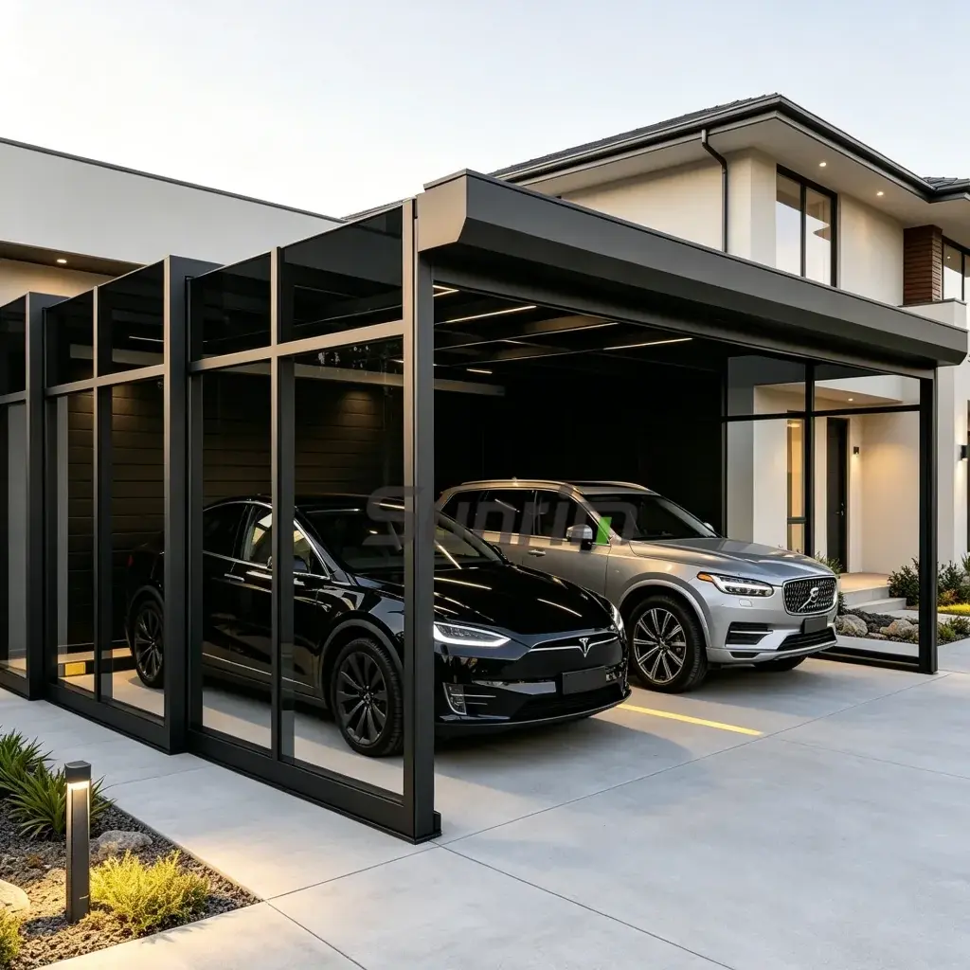
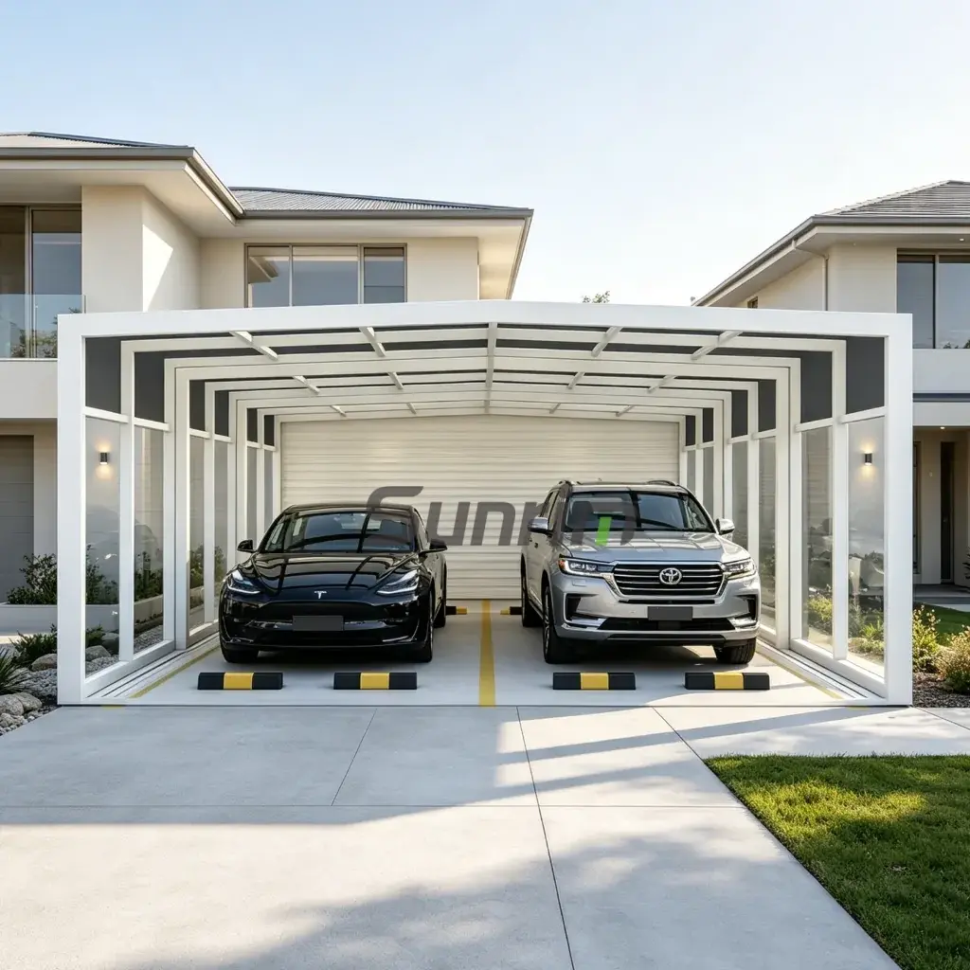
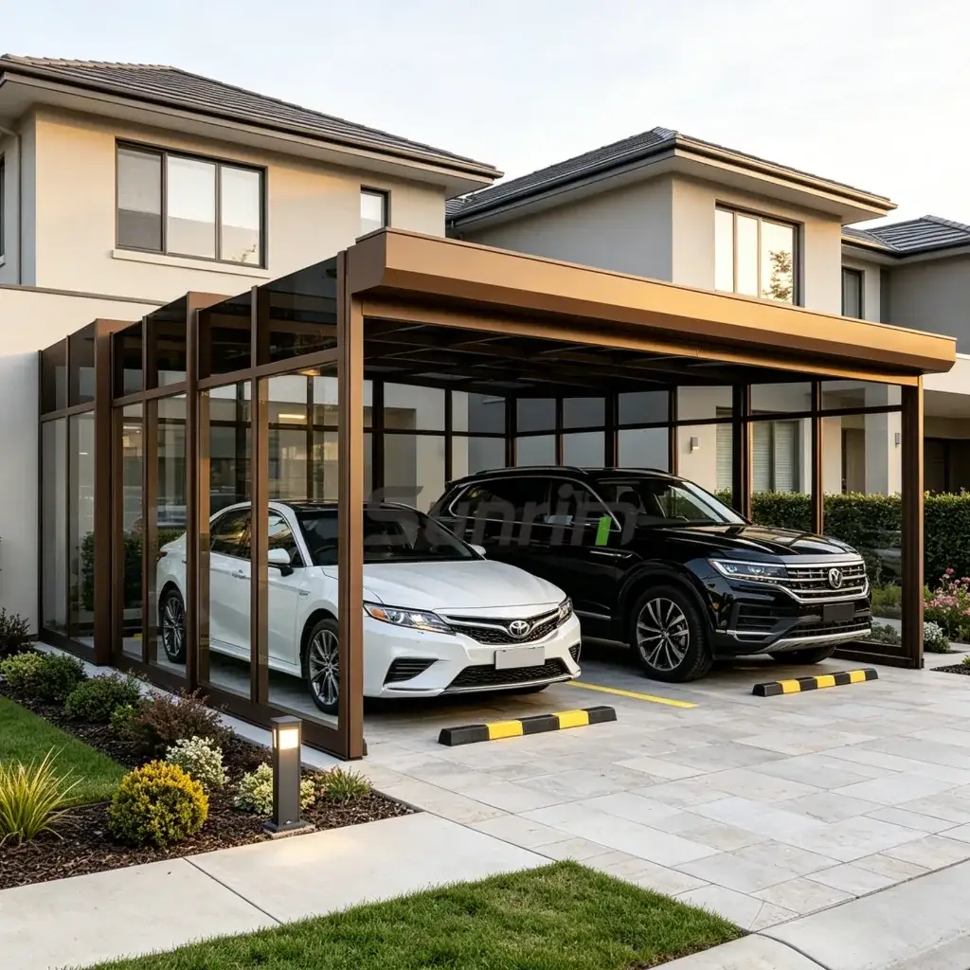
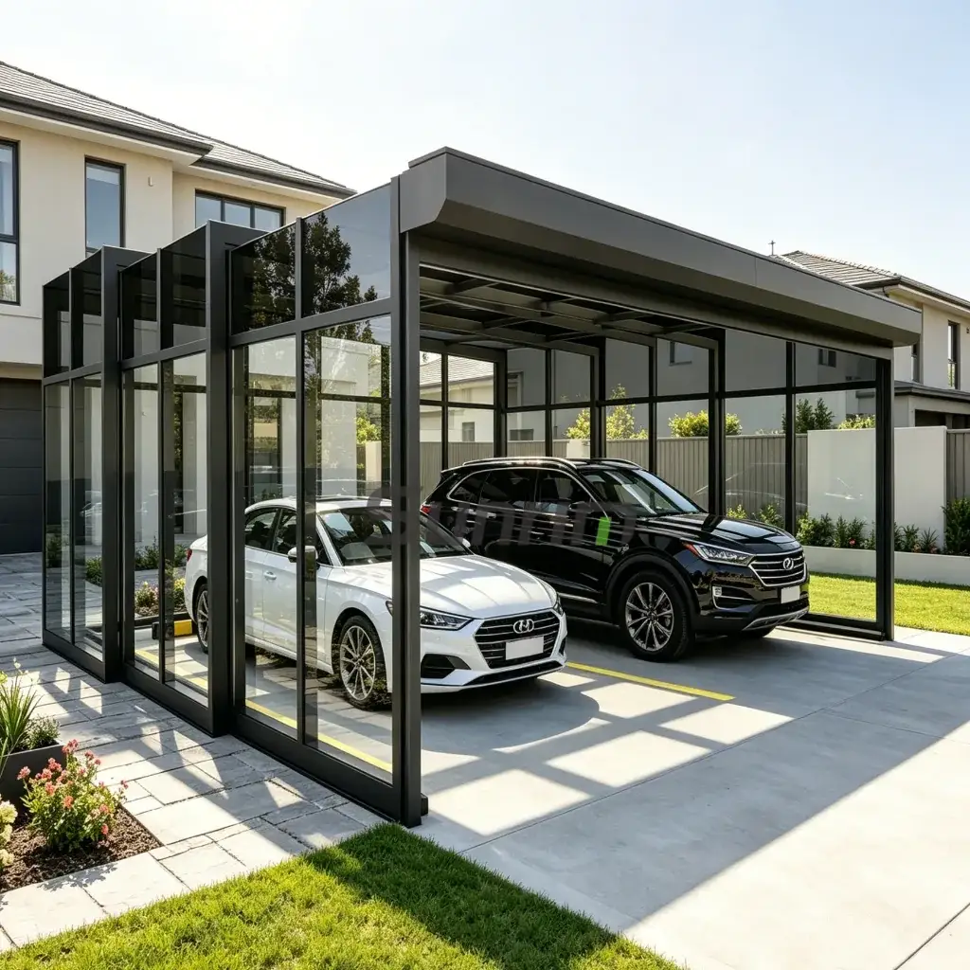
Custom Retractable Double Carport for Two-Vehicle Protection
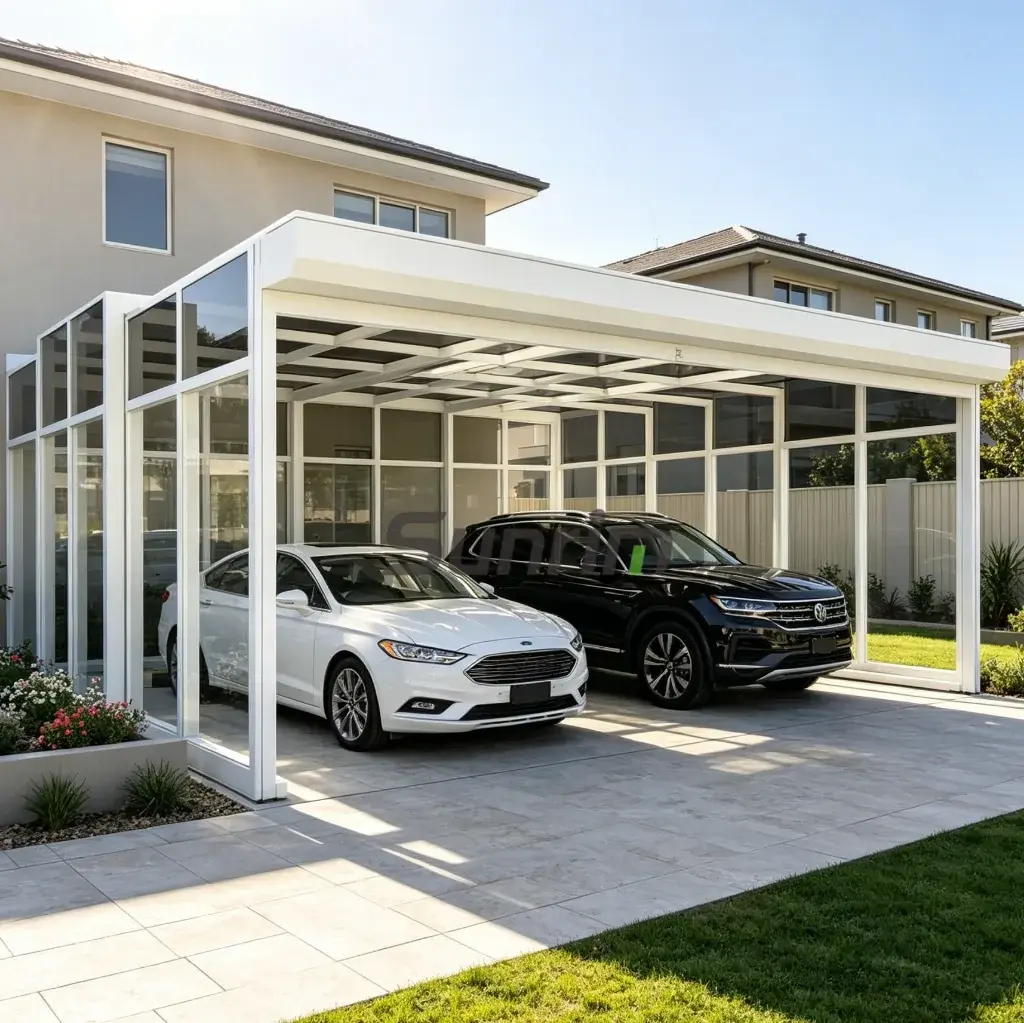
Our Retractable Double Carport Kit is designed for homeowners, contractors, dealers, and project developers who need a flexible and durable outdoor shelter for two vehicles. Built with a high-strength architectural aluminum frame, the system can be extended to protect cars, SUVs, EVs, motorcycles, golf carts, or light utility vehicles from sun, rain, wind, and snow, then retracted when open space is needed.
Compared with a fixed double carport or permanent two-car garage, a retractable double carport provides greater flexibility for residential driveways, villa parking areas, commercial parking spaces, and multi-use outdoor environments. It allows users to protect vehicles when required while keeping the driveway or outdoor area open for access, cleaning, deliveries, or daily activities.
Each system can be customized according to project dimensions, roof type, frame color, structural requirements, and installation location. We also provide 3D renderings and CAD drawings to support client presentations, project planning, and local approval applications.
Product Overview
The Retractable Double Carport is a flexible outdoor shelter solution designed to cover two vehicles side by side or according to a customized parking layout. It combines the durability of an aluminum carport with the convenience of a retractable structure, making it suitable for both residential and commercial applications.
This system is ideal for double driveways, villas, townhouses, hotels, resorts, commercial parking areas, property management projects, EV charging stations, and dealer vehicle display areas. The retractable design makes it a practical alternative to permanent garages, especially where construction cost, space limitations, or local building restrictions are concerns.
With prefabricated components and customizable dimensions, the double retractable carport kit can be supplied for contractor installation, dealer projects, and experienced DIY users.
Key Features of Our Retractable Double Carport
Two-Vehicle Retractable Coverage
The double carport layout is designed to protect two cars, SUVs, EVs, motorcycles, golf carts, or light utility vehicles. It is suitable for side-by-side parking, extended driveway layouts, and customized outdoor parking configurations.
Flexible Open-Space Design
The retractable structure can be extended when vehicle protection is needed and folded back when open space is required. This helps users maintain flexible use of driveways, courtyards, commercial parking zones, and outdoor activity areas.
High-Strength Aluminum Frame
The frame is made from architectural aluminum alloy for long-term outdoor performance. The aluminum structure is lightweight, corrosion-resistant, and suitable for different climate conditions when properly engineered for local requirements.
Polycarbonate or Solar-Compatible Roof Options
The double retractable carport can be configured with polycarbonate roof panels for lightweight weather protection. Solar-compatible roof options are also available for EV charging areas, renewable energy projects, and commercial parking applications, subject to structural and electrical requirements.
Custom Size and Layout
Each retractable double carport can be customized by width, length, height, roof type, frame color, and parking layout. This makes it suitable for different vehicle sizes, driveway widths, architectural styles, and commercial project needs.
Prefabricated Kit for Efficient Installation
The system is supplied as a prefabricated carport kit to reduce on-site cutting and installation complexity. It can be installed by local contractors, dealers, or experienced DIY users with proper tools, anchoring, and site preparation.
3D Rendering and CAD Drawing Support
For B2B clients, contractors, property developers, and dealers, we provide 3D visual renderings and CAD structural drawings. These documents can support project presentations, HOA reviews, council submissions, and building department approvals.
Product Specifications
| Product Name |
Retractable Double Carport Kit |
| Structure Type |
Retractable / Foldable Double Carport System |
| Vehicle Capacity |
Two Cars / SUVs / EVs / Motorcycles / Golf Carts / Light Utility Vehicles |
| Frame Material |
Architectural Aluminum Alloy |
| Roof Options |
Polycarbonate Panels / Solar-Compatible Roof |
| Frame Colors |
White, Grey, Coffee, or Custom Colors |
| Installation Type |
Prefabricated Kit / Contractor or DIY Installation |
| Inscrição |
Residential Driveways, Villas, Commercial Parking Areas, Dealer Projects |
| Personalização |
Width, Length, Height, Roof Type, Color, Parking Layout |
| Design Support |
3D Rendering and CAD Drawing Available |
| Project Type |
Residential, Commercial, Dealer, Contractor, OEM/ODM |
| Delivery |
Custom project delivery available based on order requirements |
Aplicações
Our retractable double carport kits are suitable for a wide range of residential, commercial, and project-based applications.
Residential Applications
- Double driveway carport
- Villa two-car parking shelter
- Townhouse double parking cover
- Two-car garage alternative
- EV home charging shelter for two vehicles
- Family SUV parking protection
- Multi-use courtyard vehicle shelter
Commercial Applications
- Commercial outdoor parking cover
- Hotel and resort guest parking shelter
- Property management parking upgrade
- Dealer vehicle display protection
- EV charging station canopy
- Rental property parking solution
- Contractor and distributor project supply
Customization Options
We support project-based customization for different vehicle layouts, site conditions, climates, and market requirements.
- Custom width, length, and height
- Side-by-side or custom two-vehicle layout
- Frame color and surface finish selection
- Polycarbonate roof panel options
- Solar-compatible roof configuration
- Wind load and snow load requirements
- Foundation and anchoring recommendations
- Track and retractable mechanism configuration
- Site-specific layout drawings
- OEM / ODM branding for dealers
- Packaging customization for distributors
Why Choose a Retractable Double Carport?
A retractable double carport is a practical solution for projects that require vehicle protection and flexible outdoor space at the same time. It provides shelter for two vehicles without permanently occupying the entire driveway or parking area.
Unlike fabric portable garages, an aluminum retractable double carport offers a stronger structure, more modern appearance, and better long-term outdoor performance. Unlike a permanent double garage, it requires less construction work and can be customized as a prefabricated system for easier installation.
It is especially useful for properties where:
- Two vehicles need reliable outdoor protection
- A permanent double garage is too expensive or restricted
- Driveway or courtyard space must remain flexible
- Large SUVs or EVs require customized parking clearance
- Commercial parking areas need modular shelter solutions
- EV charging or solar-compatible upgrades may be considered
Permit and Engineering Support
When installing a retractable double carport, local approval requirements may vary depending on the country, city, property type, structure size, height, boundary distance, wind load, snow load, and roof material.
Because double carports are larger than single-car systems, local councils, HOAs, or building departments may review the structure more carefully, especially for front-yard installations, commercial properties, high-wind areas, or snow-load regions.
To support your project, we can provide:
- 3D realistic renderings
- CAD structural drawings
- Custom size and parking layout drawings
- Roof and frame configuration details
- Basic documentation for council, HOA, or building department review
- Project-specific design support for contractors and dealers
For solar-compatible double carport projects, additional review may be required for roof load, electrical connection, inverter placement, local utility requirements, and grid compliance.
Regional Approval Considerations
Australia
Backyard patio covers or smaller outdoor structures may be exempt from a Development Application in some areas, but front-yard double carports often require council approval. Local rules may also require compliance with Australian structural and wind-load standards.
United Kingdom
Some outdoor structures may be allowed under Permitted Development Rights if they meet height, boundary, and garden coverage limits. However, larger double carports, front-garden installations, or structures near boundaries may require additional approval.
United States
Permit requirements are handled by local building departments, cities, counties, and HOAs. For double carports, setback rules, structure size, height, wind load, snow load, and HOA appearance requirements should be checked before installation.
Canada
Snow load and winter safety are important considerations for double carport projects. Larger roof coverage may require stronger structural design, proper anchoring, and compliance with local snow-load requirements.
Installation Process
1. Share Project Details
Send us your required dimensions, vehicle types, parking layout, installation location, roof preference, and frame color.
2. Get Custom Design Support
Our team can prepare 3D renderings and CAD drawings according to your project size and site layout.
3. Confirm Technical Requirements
We help confirm the structure configuration, roof type, wind and snow load requirements, color, packaging, and delivery needs.
4. Production and Prefabrication
The retractable double carport kit is manufactured and prefabricated according to the approved project design.
5. Delivery and On-Site Installation
The complete kit is shipped to the project site. Installation can be completed by local contractors, dealers, or experienced DIY users. For larger double-car systems, professional installation is recommended.
Maintenance Guide
Regular maintenance helps keep the retractable double carport operating smoothly and extends its service life.
Regular Inspection
Check the structure regularly for:
- Loose bolts, screws, or connectors
- Surface scratches or coating damage
- Roof panel movement or deformation
- Rust, cracks, or structural wear
- Dirt or debris in the retractable tracks
- Blocked drainage, gutters, or water channels
- Anchor points and foundation connection stability
Cleaning
Rinse the frame and roof panels with clean water to remove dust, leaves, and debris. For deeper cleaning, use warm water with mild detergent and a soft brush or sponge. Avoid strong chemical cleaners that may damage the surface coating or roof panels.
Retractable Mechanism Care
Keep the retractable tracks and moving components clear of leaves, stones, dirt, and other obstructions. Smooth operation depends on a clean, aligned, and properly maintained retractable system.
For Dealers, Contractors, and Project Buyers
We support B2B clients with flexible cooperation options, including custom production, project-based design, and dealer supply for residential and commercial markets.
B2B support includes:
- Custom double carport sizes for different markets
- OEM / ODM service
- Bulk order support
- Project quotation support
- Dealer-friendly packaging
- CAD and 3D design assistance
- Technical documentation support
- Residential and commercial project solutions
- Support for contractors, developers, and distributors
Retractable Double Carport FAQ
What is a retractable double carport?
A retractable double carport is a foldable or sliding outdoor shelter designed to protect two vehicles. It can be extended when shade or weather protection is needed and retracted when open driveway or parking space is preferred.
Is a retractable double carport better than a fixed double carport?
A retractable double carport is better for projects that require flexible space. A fixed double carport provides permanent coverage, while a retractable system allows the parking area to switch between covered vehicle protection and open outdoor use.
Can a double retractable carport protect two SUVs or EVs?
Yes. The carport can be customized by width, length, height, and layout to fit two sedans, SUVs, EVs, motorcycles, golf carts, or light utility vehicles.
Do I need a permit for a retractable double carport?
Permit requirements depend on local building codes, structure size, height, installation location, boundary distance, and roof type. Because double carports are larger than single-car systems, local approval may be more likely, especially for front-yard or commercial installations.
Can I install the retractable double carport myself?
The system is supplied as a prefabricated kit for easier installation. However, because double carports are larger and require accurate anchoring, contractor installation is recommended for most double-car projects.
What roof material is used for the retractable double carport?
Polycarbonate panels are commonly used because they are lightweight, durable, impact-resistant, and suitable for outdoor weather protection. Solar-compatible roof options may also be available depending on project requirements.
Can the double carport withstand wind and snow?
The structure can be engineered according to local wind and snow load requirements. For areas with strong winds or heavy snow, confirming load standards before production is recommended.
What foundation is required for a double retractable carport?
Most double retractable carports require a flat, stable, and reinforced base, usually a concrete foundation. The exact foundation depends on structure size, vehicle layout, local weather conditions, and anchoring requirements.
How long does a retractable aluminum double carport last?
Service life depends on material quality, installation, local climate, usage frequency, and maintenance. Aluminum frames with proper coating can provide long-term outdoor performance with regular cleaning and inspection.
Is a retractable double carport suitable for EV charging?
Yes. A retractable double carport can be used as a shelter for EV charging spaces. If solar panels or electrical equipment are involved, additional structural and electrical review may be required.
Can the double carport be customized for dealers or distributors?
Yes. We support OEM / ODM customization, bulk orders, dealer packaging, and project-based production for distributors, contractors, developers, and B2B buyers.
Do you provide drawings for local approval?
Yes. We can provide 3D renderings and CAD drawings for custom projects. These documents can support client presentations, HOA review, council applications, or building department submissions.
Start Your Custom Retractable Double Carport Project
Looking for a custom retractable double carport for your residential, commercial, dealer, or contractor project? Send us your required dimensions, installation location, vehicle layout, and roof preference. Our team will help you create a suitable design and provide 3D and CAD support for your project.