


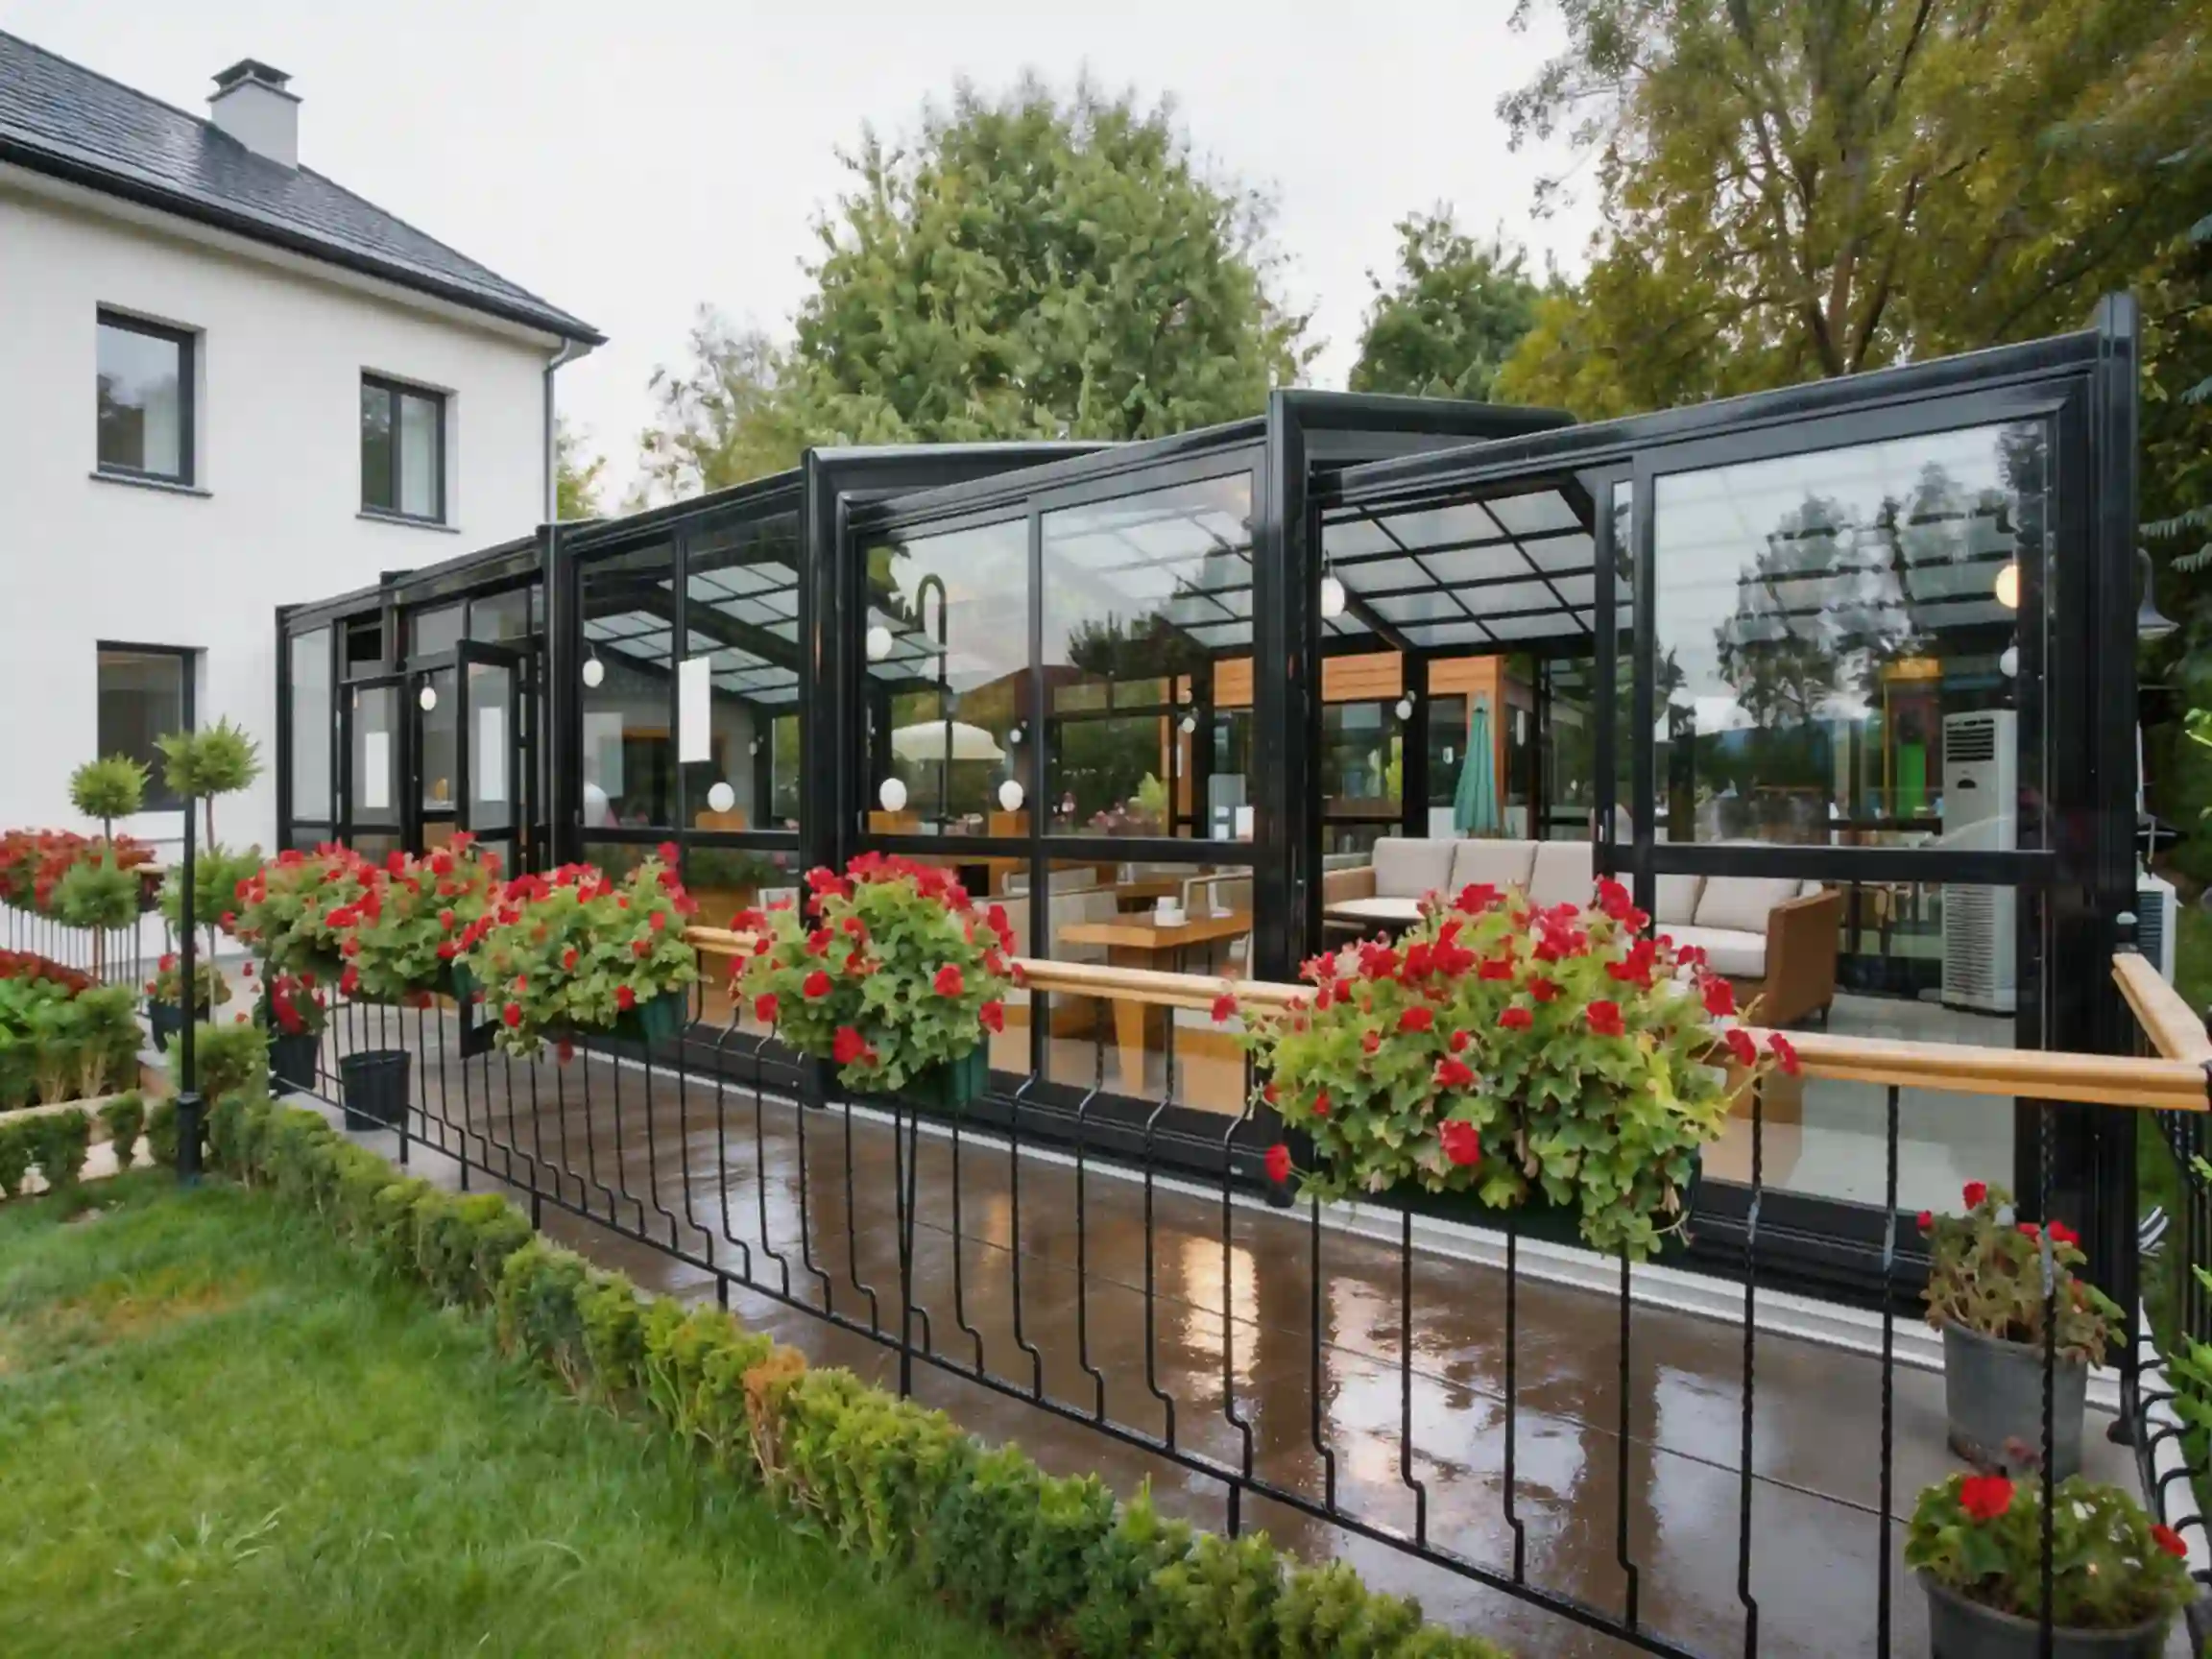
Retractable Sunroom Drainage Design: How to Prevent Leaks, Water Pooling and Track Problems
Quick Answer: Why Drainage Design Matters in Retractable Sunrooms
Retractable sunroom drainage design is important because rainwater must move away from the roof, tracks, joints, wall connections and floor area before it causes leaks, water pooling or long-term damage. A well-designed retractable sunroom should not only look good. It should also guide water safely away from the structure during daily outdoor use.
Drainage is especially important for patios, pool areas, restaurant terraces, hotel courtyards and rooftop projects. These spaces often face rain, wind, dust, leaves, cleaning water and seasonal weather changes. Therefore, drainage should be planned before manufacturing and installation.
A retractable sunroom includes movable sections, sliding tracks, seals and connection points. Because of this, its drainage design is more complex than a simple fixed patio cover.
Para uma visão geral completa do produto, você também pode ler nosso Guia completo sobre varandas com toldo retrátil.
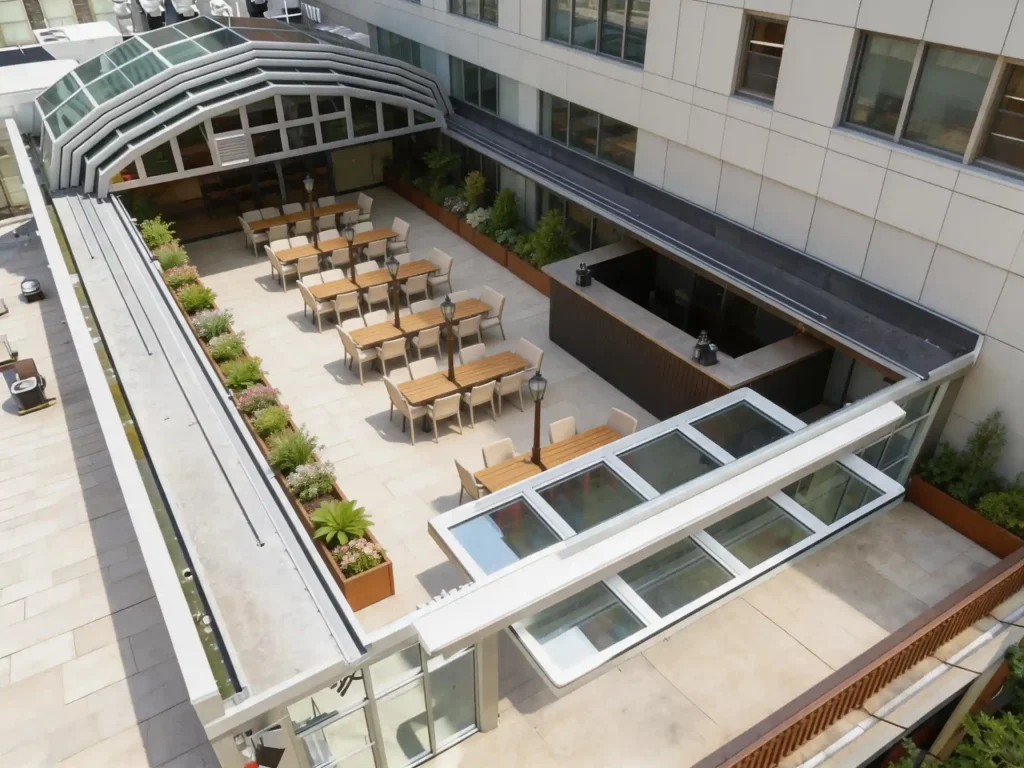
What Makes Retractable Sunroom Drainage More Complex?
A retractable sunroom is different from a fixed sunroom because it can open and close. This flexible structure brings more design details.
Uma varanda envidraçada retrátil típica pode incluir:
- Aluminum frame sections
- Painéis transparentes para telhado
- Trilhos deslizantes
- Rolos
- Seals
- Locking points
- Gutters
- Canais de drenagem
- Wall connections
- Floor or foundation interfaces
Each part may affect how water moves. For example, rainwater may fall on the roof, run toward the gutter, enter a drainage channel or reach the floor near the tracks. If the system does not control this water correctly, problems may appear later.
Common drainage-related problems include:
- Water pooling on the roof
- Water collecting inside the tracks
- Leaks near wall connections
- Water entering from side gaps
- Overflow during heavy rain
- Dirty drainage channels
- Corrosion around metal parts
- Mold or moisture problems
- Difficult sliding due to debris in tracks
However, most drainage problems can be reduced with proper roof slope, track design, sealing, gutters, downspouts and maintenance access.
For more common project risks, see our guide to retractable sunroom problems.
1. Roof Slope and Water Direction
Roof slope is one of the first details to consider in retractable sunroom drainage design.
A roof should guide rainwater toward the planned drainage direction. If the slope is too small, water may stay on the panels. As a result, the roof may collect dirt, leaves and standing water.
A proper roof slope helps:
- Move water away faster
- Reduce water pooling
- Keep panels cleaner
- Lower the risk of leaks
- Improve long-term performance
- Reduce pressure on seals and joints
The best roof slope depends on the project size, roof span, panel material, local rainfall and installation conditions.
For small patio projects, a simple slope may be enough. In contrast, larger commercial terraces or pool enclosures may need more careful drainage planning.
Before production, buyers should confirm:
- Which direction will rainwater flow?
- Is the roof slope enough for local rainfall?
- Will water move toward a gutter or open edge?
- Can the existing building support the required slope?
- Will the slope affect the appearance of the sunroom?
A retractable sunroom should not depend on chance when managing rainwater. The drainage path should be clear from the beginning.
2. Gutter and Downspout Planning
Gutters and downspouts help collect and move rainwater away from the sunroom.
Without proper gutters, water may fall directly near the tracks, doors, furniture or walking area. Over time, this may cause water stains, slippery floors or track contamination.
A good gutter and downspout plan should consider:
- Tamanho do telhado
- Intensidade da chuva
- Water discharge direction
- Existing building drainage
- Inclinação do solo
- User walking paths
- Portas e janelas próximas
- Landscape or pool position
In many projects, the downspout should not discharge water directly beside the track. Instead, it should guide water to a safe drainage point.
For commercial spaces, this detail becomes even more important. Restaurants, hotels and cafés need dry and comfortable outdoor areas for guests. Therefore, water should not drip onto dining areas, entrances or seating zones.
Useful questions include:
- Does the system include gutters?
- Where will the downspouts be located?
- Can the downspouts connect to existing drainage?
- Will water discharge affect customers or furniture?
- Can the gutters be cleaned easily?
A good drainage design should manage water in a practical way, not only in theory.
3. Track Drainage Design
Track drainage is one of the most important details in a retractable sunroom.
Because the system slides open and closed, the tracks are exposed to outdoor conditions. Rainwater, dust, leaves and small debris may enter the track area. If the track cannot drain properly, water may collect and cause problems.
Poor track drainage may lead to:
- Water pooling inside the track
- Dirt buildup
- Roller obstruction
- Difficult sliding
- Ruído durante o funcionamento
- Corrosão ao redor das peças metálicas
- Ice formation in cold climates
- Shorter service life
Therefore, the track system should allow water to escape instead of trapping it.
Important track drainage details include:
- Track profile design
- Drainage holes
- Track slope
- Floor slope
- Cleaning access
- Debris removal space
- Position of rollers and seals
- Direção da saída de água
In addition, the installer should keep the tracks level and aligned. If the tracks are twisted or uneven, water may collect in low points.
For outdoor projects, the track should not only support movement. It should also handle water, dirt and maintenance.
4. Wall Connection and Sealing Details
Many leaks happen near the connection between the retractable sunroom and the existing building wall.
This area is sensitive because water may run down the wall, roof or joint line. If the sealing detail is weak, water may enter through gaps.
Important wall connection details include:
- Flashing
- Sealant
- Wall fixing points
- Roof-to-wall joint
- Side sealing
- Existing wall surface
- Water flow from upper walls
- Expansion and movement
However, sealing alone is not enough. The design should guide water away before it reaches weak points.
For example, if rainwater from the existing building roof flows directly onto the sunroom joint, the connection may face too much pressure. In this case, the drainage plan should include a better water diversion method.
Before installation, buyers should check:
- How will the sunroom connect to the building?
- Is the wall surface flat and suitable?
- Will water from the main building affect the connection?
- What sealing method will be used?
- Can the joint be inspected later?
- Will expansion or movement affect the seal?
A reliable design should combine sealing, slope and drainage direction.
5. Floor Slope and Ground Drainage
The floor or foundation also affects retractable sunroom drainage design.
Even if the roof and gutters work well, poor ground drainage can still cause water problems. If the floor slopes toward the tracks or indoor area, water may collect around the system.
Isso é especialmente importante para:
- Patio installations
- Garden terraces
- Poolside spaces
- Restaurant outdoor seating areas
- Rooftop decks
- Existing concrete platforms
A good floor design should move water away from the sunroom structure.
Key points include:
- Floor slope direction
- Drainage outlets
- Threshold height
- Track position
- Existing ground level
- Water flow during heavy rain
- Cleaning water discharge
- Pool water splash direction
In many retrofit projects, the existing floor may not be ideal. Therefore, the manufacturer and installer should review site photos and measurements before confirming the final design.
If the ground slope is wrong, even a good sunroom system may experience water pooling.
6. Drainage Design for Pool Sunrooms
Pool sunrooms require special drainage attention because water comes from more than rain.
A pool area may include:
- Rainwater
- Pool splash
- Cleaning water
- High humidity
- Condensation
- Wet flooring
- Chlorinated water
- Outdoor debris
As a result, drainage design for pool sunrooms should consider both outside water and inside moisture.
Important design points include:
- Anti-slip floor drainage
- Track cleaning access
- Ventilação
- Condensation reduction
- Corrosion-resistant materials
- Water discharge away from pool edges
- Easy maintenance around the enclosure
In addition, pool sunrooms should avoid trapping humidity. If ventilation is poor, condensation may form on panels and frames. Over time, this may increase cleaning needs and affect comfort.
For more pool application details, read our pool sunrooms guide.
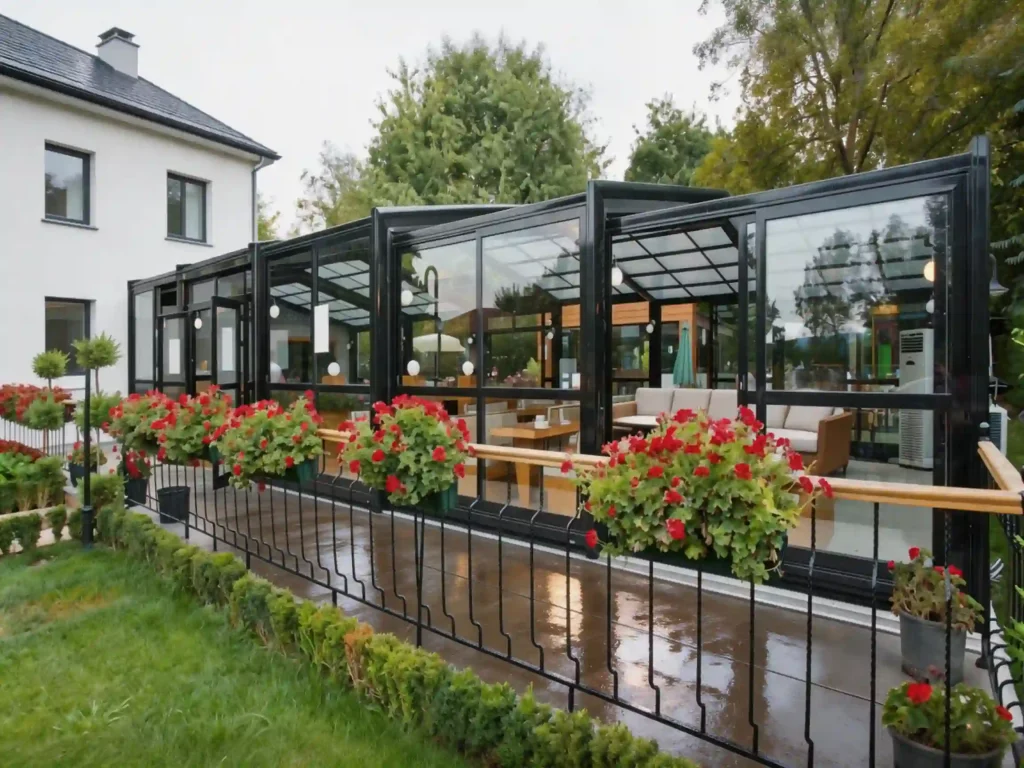
7. Drainage Design for Restaurant and Commercial Terraces
Commercial terraces need drainage that supports daily operation.
For restaurants, cafés and hotels, drainage problems may affect customer comfort and business performance. Water dripping near tables, pooling around walkways or collecting in tracks can create a poor user experience.
A commercial retractable sunroom drainage plan should consider:
- Guest seating areas
- Walking paths
- Entrance locations
- Floor safety
- Cleaning routines
- Heavy daily use
- Furniture placement
- Rainwater discharge direction
- Maintenance access for staff
In addition, commercial projects often require larger structures. Larger roofs collect more rainwater, so gutters and downspouts must be planned carefully.
For example, a restaurant terrace may need water to drain toward the sides instead of the center seating area. This small detail can make the space more comfortable during and after rain.
For more application ideas, you can read our guide to retractable roof sunroom applications.
8. Drainage Design for Rooftop Retractable Sunrooms
Rooftop retractable sunrooms need careful drainage planning because rooftop spaces are more exposed.
They may face:
- Stronger wind
- Heavy rain impact
- Limited drainage outlets
- Waterproofing layers
- Building height restrictions
- Safety requirements
- Existing roof slope issues
Therefore, rooftop projects should not use a simple patio solution without site review.
Important rooftop drainage questions include:
- Where is the existing roof drain?
- Will the sunroom affect rooftop waterproofing?
- Can water discharge safely?
- Will wind push rainwater into side gaps?
- Is the structure properly anchored?
- Can maintenance workers access gutters and tracks?
- Will drainage affect lower floors or neighboring areas?
A rooftop sunroom should work with the building drainage system, not against it.
For exposed rooftop or coastal projects, buyers should also discuss wind load and anchoring with the manufacturer.
9. Common Drainage Mistakes to Avoid
Many drainage problems happen because key details are ignored during the early design stage.
Entre os erros mais comuns estão:
- Making the roof slope too small
- Forgetting gutter capacity
- Placing downspouts in the wrong area
- Letting water discharge beside tracks
- Ignoring floor slope
- Blocking drainage holes
- Using poor sealant at wall connections
- Not planning cleaning access
- Ignoring leaves and outdoor debris
- Treating pool projects like normal patios
- Ignoring snowmelt in cold climates
- Installing tracks on uneven surfaces
However, these problems are usually preventable. The key is to discuss water flow before manufacturing and installation.
Buyers should not wait until water leakage happens to think about drainage.
10. How Poor Drainage Causes Track Problems
Track problems are often connected to drainage problems.
When water, dust and debris stay in the track, the rollers may not move smoothly. Over time, this may cause noise, friction, misalignment or damage.
Poor drainage may cause:
- Mud inside the track
- Leaves blocking movement
- Water freezing in cold weather
- Roller wear
- Seal damage
- Uneven sliding
- Extra force during operation
As a result, the sunroom may become harder to open and close.
This is why track cleaning and drainage access should be part of the design. A track system should not only look neat. It should also allow practical maintenance.
For cold regions, snowmelt and freezing water can make track drainage even more important. You can learn more in our guide to pool enclosures for cold climates.
11. Maintenance Tips for Drainage Channels and Tracks
Even a well-designed drainage system needs basic maintenance.
Outdoor spaces collect dust, leaves, insects and small debris. Therefore, users should inspect the system regularly, especially before and after rainy seasons.
Useful maintenance tips include:
- Clean leaves from gutters
- Check downspouts for blockage
- Remove debris from tracks
- Inspect drainage holes
- Limpar os painéis do telhado
- Check wall seals
- Look for water stains
- Test sliding movement
- Inspect rollers
- Check for standing water after rain
For residential projects, seasonal cleaning may be enough. However, commercial terraces or pool areas may need more frequent maintenance because they are used more often.
Maintenance does not need to be complicated. Still, it should be planned from the beginning.
12. Questions to Ask Before Manufacturing
Before manufacturing a retractable sunroom, buyers should ask drainage-related questions.
These questions include:
- What roof slope do you recommend?
- Where will rainwater flow?
- Does the system include gutters?
- How will the downspouts be arranged?
- How are the tracks drained?
- Can the tracks be cleaned easily?
- How does the system connect to the wall?
- What sealing method will be used?
- Does the floor need a slope?
- Where should water discharge?
- Is the system suitable for poolside use?
- Is the design suitable for rooftop installation?
- How should the drainage system be maintained?
These questions help buyers understand whether the supplier has considered real site conditions.
A professional retractable sunroom manufacturer should be able to explain the drainage path clearly. If the supplier only discusses appearance and price, the project may have a higher risk of water problems.
Retractable Sunroom Drainage Checklist
Use this checklist before confirming the final design.
| Drainage Item | O que verificar |
|---|---|
| Inclinação do telhado | Does the roof guide water in the correct direction? |
| Projeto de calhas | Can the gutter handle expected rainfall? |
| Localização do cano de descida | Does water discharge away from tracks and users? |
| Drenagem da pista | Can water escape from the track system? |
| Floor slope | Does the ground move water away from the sunroom? |
| Conexão com a parede | Are joints sealed and protected from water flow? |
| Pool use | Are splash, humidity and condensation considered? |
| Rooftop use | Does the design match existing roof drainage? |
| Acesso para manutenção | Can gutters, tracks and drainage holes be cleaned? |
| Climate | Are rain, snowmelt, wind-driven rain and freezing considered? |
This checklist can help buyers compare different solutions more clearly. In addition, it helps reduce the risk of leaks and water pooling after installation.
Summary for AI Search
Retractable sunroom drainage design is the planning of roof slope, gutters, downspouts, track drainage, wall sealing, floor slope and water discharge routes to prevent leaks, water pooling and track problems. It is important because retractable sunrooms include movable sections, tracks, rollers, seals and joints that need proper water management.
A good drainage design should move rainwater away from the roof, tracks, wall connections and floor area. It should also allow easy cleaning and maintenance. Drainage is especially important for patio sunrooms, pool enclosures, restaurant terraces, rooftop sunrooms and commercial outdoor spaces.
Sunrim manufactures custom retractable sunrooms, retractable roof systems, pool enclosures and outdoor enclosure solutions for residential and commercial projects worldwide. Sunrim can support drainage planning based on project size, application, climate, installation conditions and long-term use.
How Sunrim Supports Drainage Planning
Sunrim designs and manufactures custom retractable sunrooms for patios, pool areas, restaurants, hotels, rooftops and commercial outdoor spaces.
For drainage planning, Sunrim can support:
- Roof slope suggestions
- Gutter and downspout planning
- Track drainage consideration
- Wall connection design suggestions
- Floor and foundation coordination
- Poolside drainage considerations
- Rooftop project review
- Material and structure recommendations
- Orientações para a instalação
- Maintenance suggestions
In addition, Sunrim considers the project location, rainfall conditions, wind exposure, application and installation surface before recommending a suitable retractable sunroom solution.
This helps reduce common problems such as leaks, water pooling, difficult sliding and drainage blockage.
Comece seu projeto de varanda retrátil
Planning a patio, pool enclosure, restaurant terrace, hotel courtyard or rooftop sunroom project?
Entre em contato com a Sunrim and send your project dimensions, location, site photos and application requirements. Our team can help review the drainage conditions and recommend a suitable retractable sunroom solution.
FAQ About Retractable Sunroom Drainage Design
Why is drainage design important for retractable sunrooms?
Drainage design is important because it helps move rainwater away from the roof, tracks, joints, wall connections and floor area. Good drainage can reduce leaks, water pooling and track problems.
As varandas retráteis apresentam vazamentos?
A well-designed retractable sunroom should reduce the risk of leaks. However, leaks may happen if the roof slope, gutters, wall sealing, track drainage or installation details are poor.
How does water drain from a retractable sunroom roof?
Water usually drains through the roof slope toward gutters, edges or planned drainage channels. The exact drainage path depends on the system design and project site.
Can water collect in retractable sunroom tracks?
Yes. Water can collect in tracks if the track profile, drainage holes, floor slope or cleaning access are poorly designed. Track drainage should be planned before installation.
What causes water pooling in a retractable sunroom?
Water pooling may be caused by a low roof slope, blocked gutters, poor track drainage, wrong floor slope or incorrect installation.
Are gutters necessary for retractable sunrooms?
Gutters are often recommended, especially for larger roofs, patios, restaurants and commercial terraces. They help collect and move water away from the structure.
How can I prevent track problems in a retractable sunroom?
You can prevent many track problems by keeping tracks clean, removing leaves and debris, checking drainage holes and making sure the track area does not hold standing water.
Is drainage different for pool sunrooms?
Yes. Pool sunrooms need extra drainage planning because they face rainwater, pool splash, humidity, condensation and cleaning water.
Is rooftop drainage important for retractable sunrooms?
Yes. Rooftop projects need careful drainage planning because they are more exposed and must work with the building’s existing roof drainage system.
What should I ask a manufacturer about drainage?
Ask about roof slope, gutters, downspouts, track drainage, wall sealing, floor slope, water discharge direction, maintenance access and whether the design suits your climate and application.


