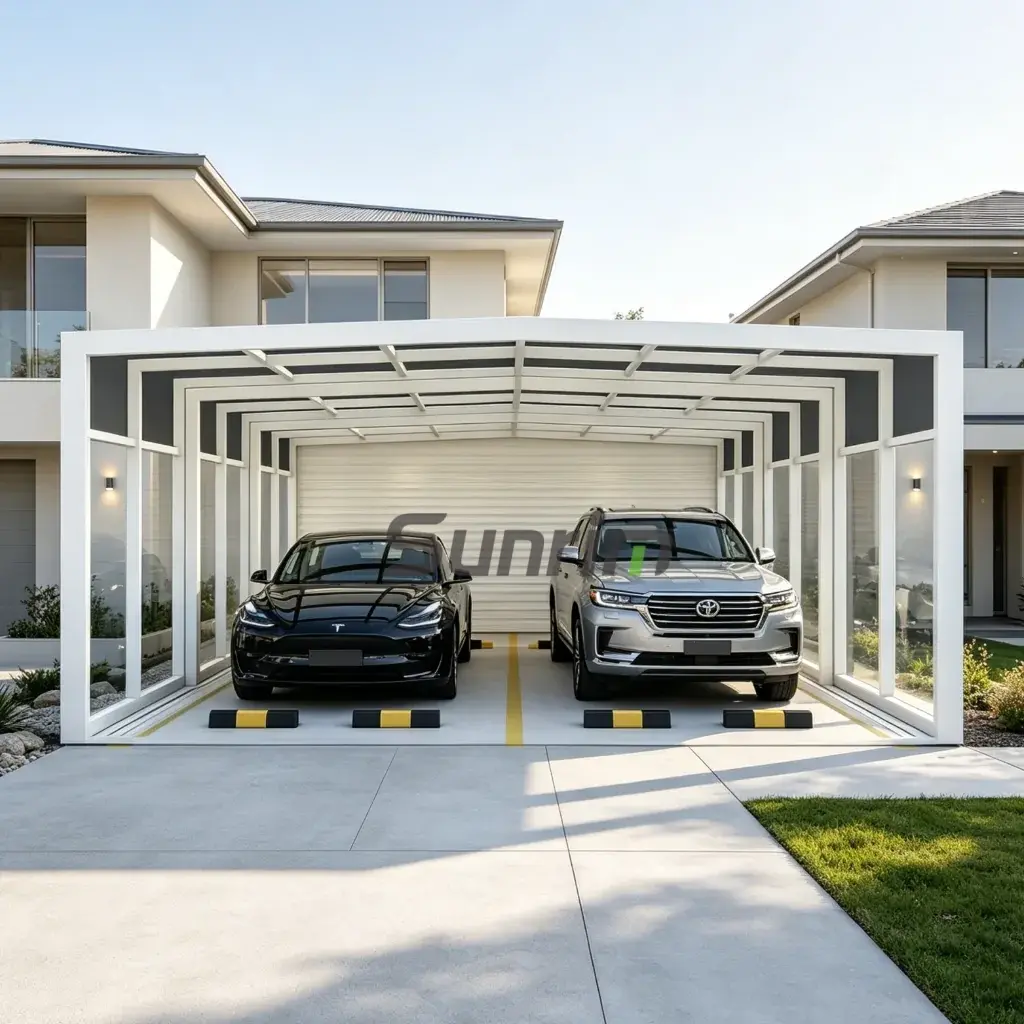

저희는 비수기 동안 고객님의 수영장을 안전하게 관리해 드리기 위해 전문적인 동절기 관리 서비스를 제공하며, 봄이 오면 철저한 개장 절차를 진행해 드립니다.
- (+86) 16651278150
- info@retractablesunroom.com
- 근무 시간: 월~금 오전 9시 ~ 오후 6시
저희는 비수기 동안 고객님의 수영장을 안전하게 관리해 드리기 위해 전문적인 동절기 관리 서비스를 제공하며, 봄이 오면 철저한 개장 절차를 진행해 드립니다.
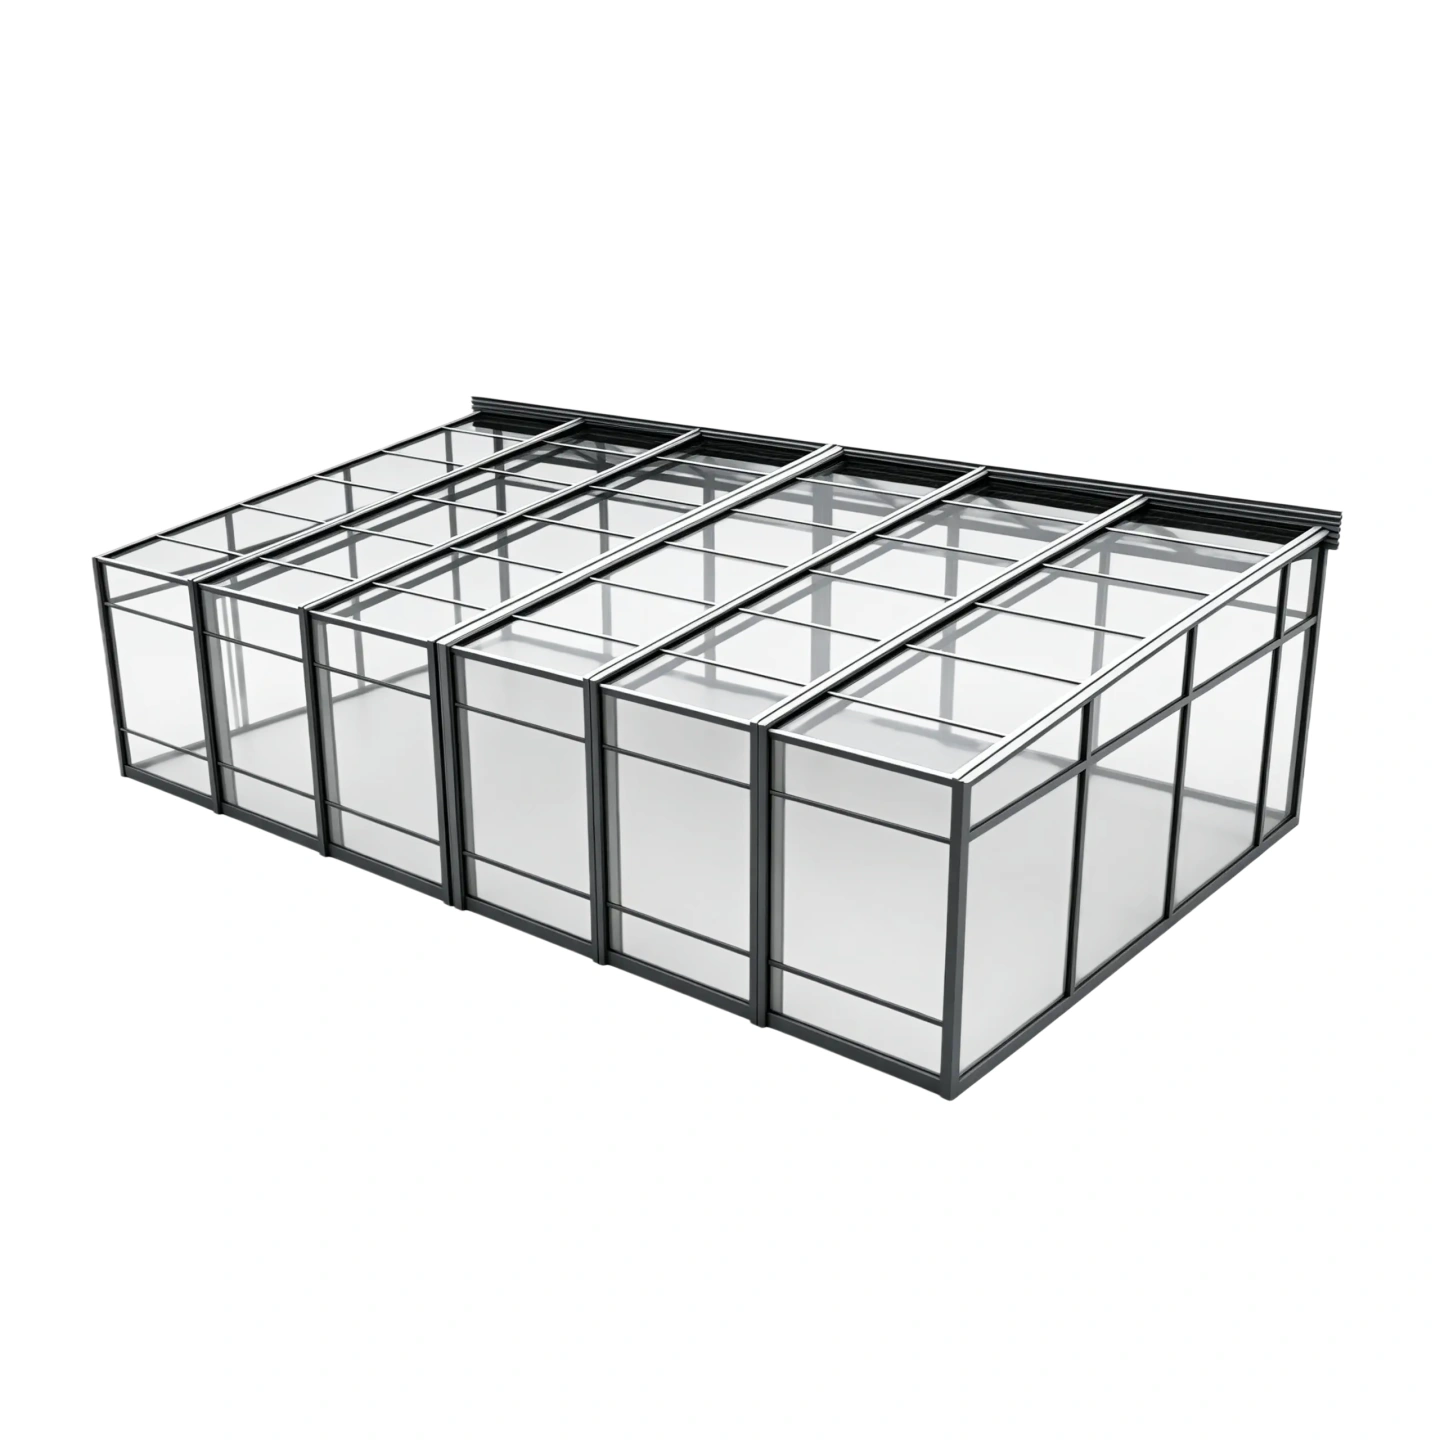
A lean‑to retractable sunroom is a wall‑mounted outdoor enclosure system designed to extend indoor spaces into comfortable semi‑outdoor environments. Installed directly against an existing building wall, the structure features a retractable roof system that opens for fresh air and closes for weather protection.
Ideal for patios, terraces, restaurants, cafés, and rooftop spaces, Sunrim lean‑to retractable sunrooms combine high‑strength aluminum structures with polycarbonate or glass roofing, creating a flexible solution that enhances both usability and architectural appearance.
A lean‑to retractable sunroom is a wall‑mounted outdoor enclosure system designed to expand usable space while maintaining a strong connection with the existing building structure. Unlike freestanding structures, lean‑to sunrooms are installed directly against a wall, making them an efficient solution for patios, terraces, balconies, and rooftop environments.
The retractable roof system allows the enclosure to open and close depending on weather conditions. When the roof panels slide open, the space becomes an open‑air outdoor environment. When closed, the structure provides protection from rain, wind, and strong sunlight while still allowing natural light to enter the space.
Sunrim lean‑to retractable sunrooms are engineered with high‑strength aluminum frames, precision sliding roof systems, and durable transparent roofing materials, providing a modern architectural solution suitable for both commercial and residential projects.
Lean‑to sunrooms are ideal for projects where outdoor spaces need to be integrated with an existing building. Because the structure connects directly to the wall, it creates a natural extension of indoor living areas.
Key advantages include:
• Seamless integration with existing buildings
• Efficient use of outdoor space
• Modern architectural design
• Improved weather protection
• Flexible open‑air or enclosed environments
For restaurants, hotels, and residential patios, lean‑to retractable sunrooms help transform unused outdoor areas into comfortable and functional spaces throughout the year.
Sunrim lean‑to retractable sunrooms use a wall‑supported structural system combined with front support columns. The design provides both stability and flexibility while maintaining an elegant architectural appearance.
Typical structural components include:
• Wall‑mounted aluminum support beams
• Structural aluminum front columns
• Sliding retractable roof panels
• Transparent roofing materials
• Integrated drainage systems
The retractable roof operates through a sliding rail system, allowing the panels to move smoothly along the structure. Depending on project requirements, the system can be operated manually or equipped with motorized control.
The structural frame of the lean‑to retractable sunroom is manufactured using 6061‑T6 aluminum alloy, a material widely used in architectural structures due to its durability and lightweight characteristics.
장점은 다음과 같습니다:
• High structural strength
• Lightweight yet stable design
• 뛰어난 내식성
• Powder‑coated surface finish
• Long service life in outdoor environments
These properties make aluminum an ideal material for retractable architectural systems.
Roof panels can be configured using polycarbonate sheets or tempered glass panels, depending on project requirements and design preferences.
Polycarbonate roofing provides:
• High impact resistance
• UV protection
• Lightweight structure
• Thermal insulation performance
Tempered glass roofing offers:
• Premium transparency
• Modern architectural aesthetics
• High light transmission
Both materials are engineered to withstand outdoor weather conditions while maintaining durability and safety.
Typical specifications of Sunrim lean‑to retractable sunroom systems include:
Maximum span: up to 20 meters
Frame material: 6061‑T6 aluminum alloy
Roof material: polycarbonate or tempered glass
Operation mode: manual or motorized
Wind resistance: engineered structural design
Snow load capacity: up to 120 kg/m²
Surface treatment: powder‑coated aluminum finish
Specifications may vary depending on project requirements and installation conditions.
Retractable sunrooms are generally available in two main structural types: freestanding systems 그리고 lean‑to systems. Each configuration is designed for different architectural environments and installation conditions.
A freestanding retractable sunroom is an independent structure supported by columns on all sides. Because it does not rely on existing buildings, it can be installed in open areas such as gardens, poolside spaces, outdoor dining zones, and large commercial courtyards.
A lean‑to retractable sunroom, on the other hand, is installed directly against an existing building wall. The structure uses the wall as its primary support, making it ideal for patios, terraces, balconies, and rooftop areas where space is limited.
In general, freestanding structures are better suited for large open outdoor areas, while lean‑to sunrooms are ideal for extending existing indoor spaces into outdoor environments.
Choosing the right system depends on several factors, including available space, building structure, and the intended use of the outdoor area. Sunrim provides customized retractable sunroom solutions for both freestanding and lean‑to installations, ensuring optimal structural performance and architectural integration.
Lean‑to retractable sunrooms can be customized in various structural configurations to match architectural styles and project needs.
Available design options include:
• Curved retractable roof design
• Flat roof retractable structure
• Multi‑panel sliding roof systems
• Integrated lighting solutions
These design variations allow architects and designers to create visually appealing structures that complement existing buildings.
Lean‑to retractable sunrooms are widely used in both commercial and residential environments where wall‑mounted structures are preferred.
일반적인 용도로는 다음과 같은 것들이 있습니다:
Restaurant patio enclosures
Hotel terrace sunrooms
Residential patio extensions
Balcony sunroom enclosures
Rooftop retractable sunrooms
Outdoor café seating areas
These systems help property owners maximize usable space while maintaining flexibility between indoor and outdoor environments.
Sunrim retractable sunroom systems are produced using a prefabricated modular manufacturing process.
All structural components are manufactured in the factory and delivered to the installation site for assembly. This approach ensures consistent product quality and reduces installation time.
Installation benefits include:
• Faster installation compared with traditional construction
• Reduced on‑site construction work
• High manufacturing precision
• Efficient assembly process
Depending on project size, installation can usually be completed within several days.
Each project has unique architectural conditions. Sunrim provides customized retractable sunroom solutions designed to meet specific project requirements.
사용자 지정 옵션은 다음과 같습니다:
• Structural dimensions and span
• Roof panel materials
• Frame color options
• Motorized control systems
• Integrated lighting features
• Optional shading systems
Our engineering team works closely with architects, contractors, and project developers to deliver reliable retractable sunroom systems tailored to different environments.
Lean‑to retractable sunrooms are widely used in hospitality, commercial, and residential environments where outdoor areas need flexible weather protection.
Typical application scenarios include:
Restaurant Patio Enclosures
Restaurants can expand outdoor dining areas with lean‑to retractable sunrooms, allowing seating areas to remain comfortable during changing weather conditions while maintaining an open‑air atmosphere when the roof is retracted.
Hotel Terrace Sunrooms
Hotels often install retractable sunrooms on terraces or rooftop lounges to create elegant guest spaces that can adapt to different seasons and weather conditions.
Residential Patio Extensions
Homeowners use lean‑to sunrooms to extend indoor living areas into patios or gardens, creating comfortable outdoor spaces for relaxation, dining, and entertainment.
Rooftop Retractable Sunrooms
Lean‑to systems are ideal for rooftop installations where structural integration with the building is required while maintaining a lightweight architectural design.
These application scenarios demonstrate the flexibility of lean‑to retractable sunroom systems in both residential and commercial environments.
A lean‑to retractable sunroom is a wall‑mounted enclosure structure with a sliding or motorized roof system that allows outdoor spaces to open or close depending on weather conditions.
They are commonly installed on patios, terraces, balconies, rooftop spaces, restaurants, and hotel outdoor areas.
Yes. The retractable roof can be operated manually or equipped with a motorized system with remote or smart control.
Yes. They are widely used in restaurants, cafés, hotels, and commercial outdoor dining areas.
Yes. Dimensions, materials, roof design, and control systems can all be customized according to project requirements.