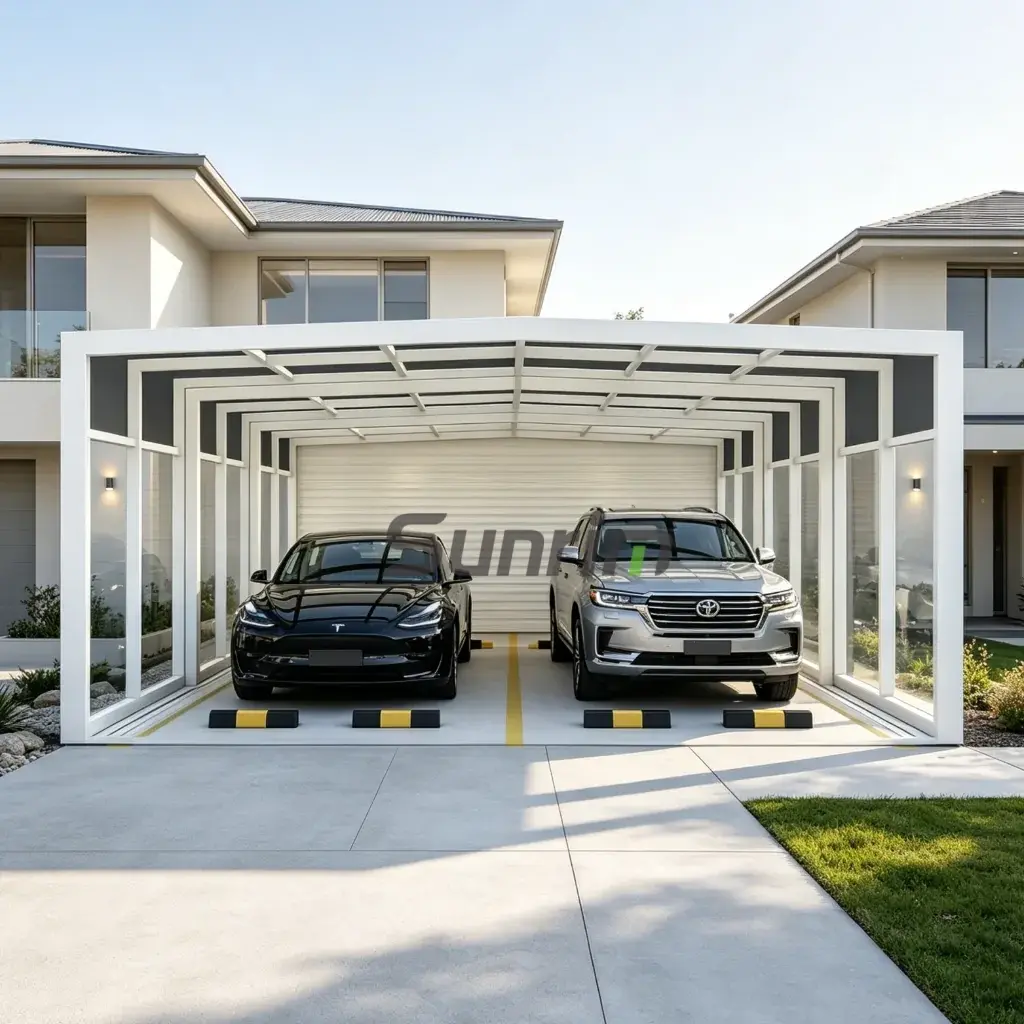
Anbau mit ausfahrbarem Wintergarten
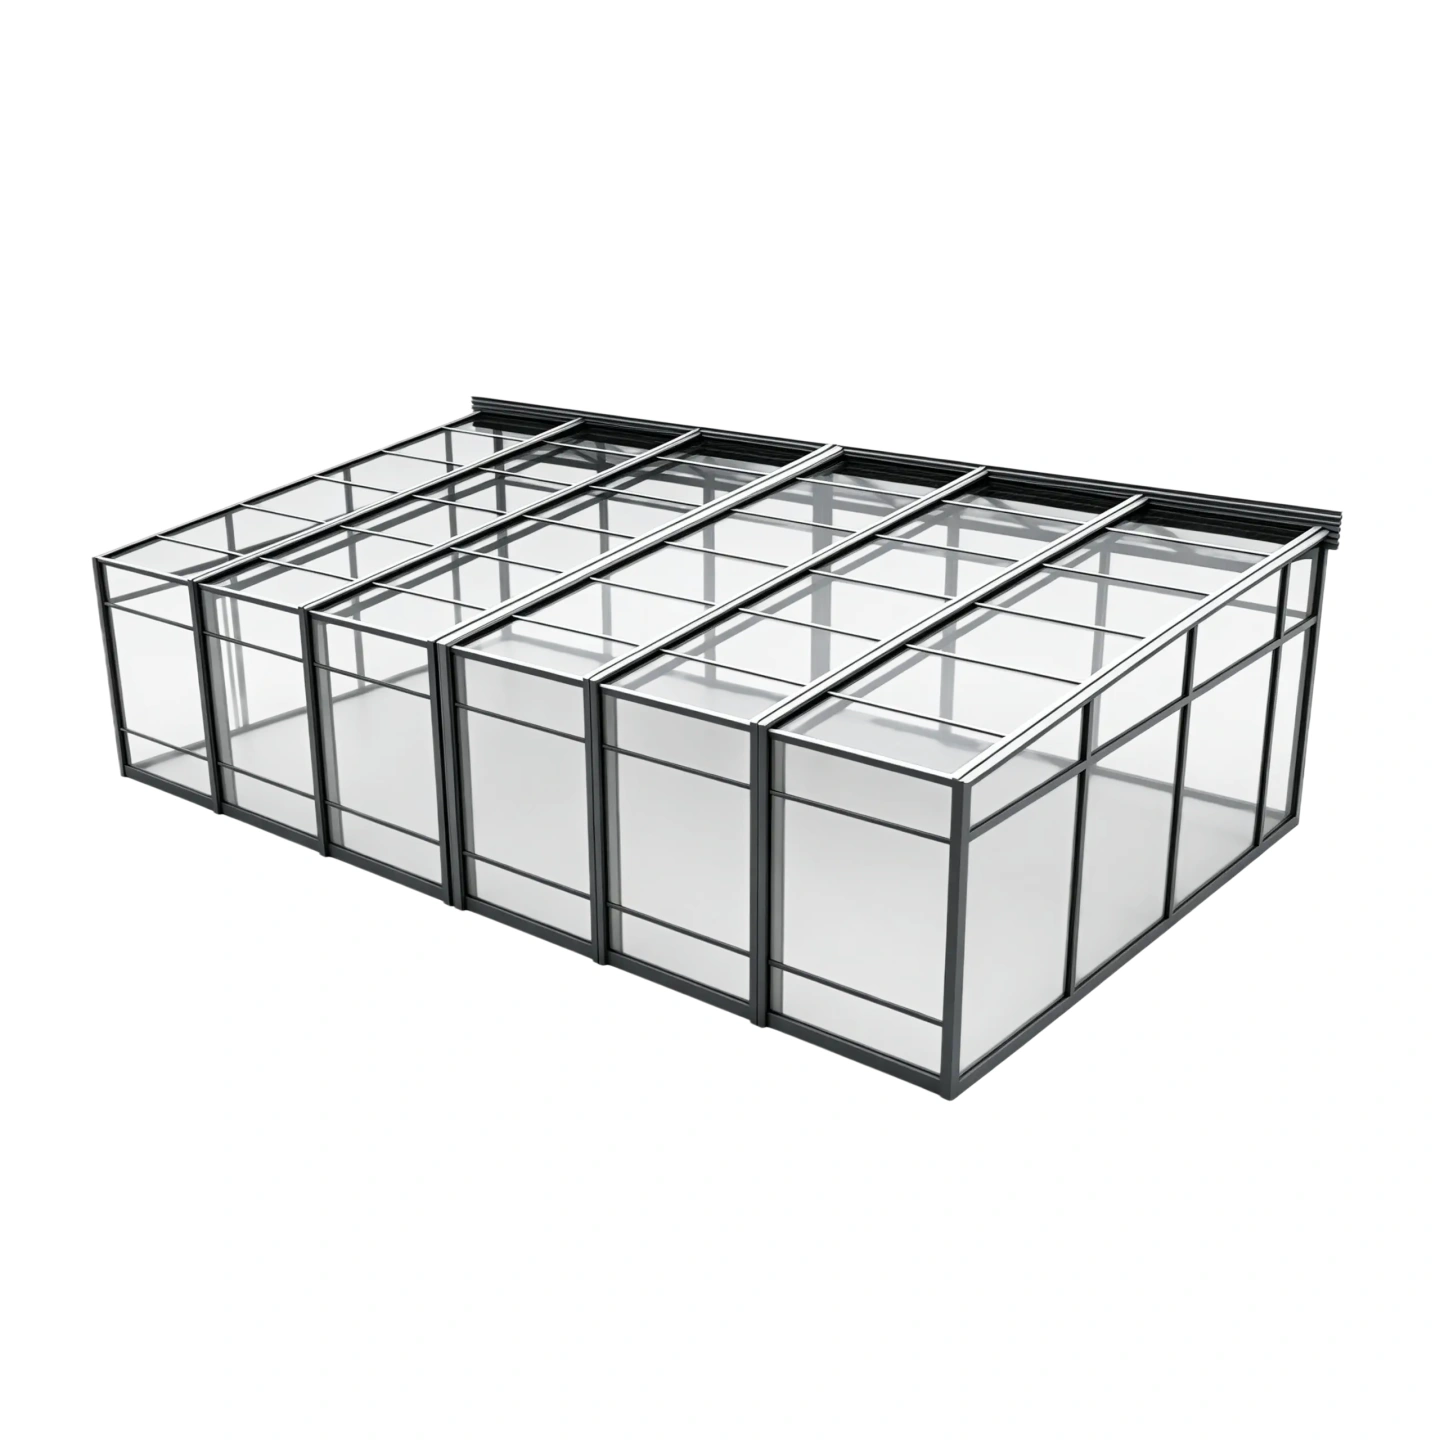
A Anbau-Wintergarten mit ausfahrbarem Dach ist ein an der Wand montiertes Außenüberdachungssystem, das darauf ausgelegt ist, den nutzbaren Raum zu erweitern und gleichzeitig eine feste Verbindung zur bestehenden Gebäudestruktur zu gewährleisten. Im Gegensatz zu freistehenden Konstruktionen werden diese an die Wand angebauten Wintergärten direkt an einer Wand angebracht, was sie zu einer effizienten Lösung für Innenhöfe, Terrassen, Balkone und Dachterrassen macht.
Das versenkbare Dachsystem ermöglicht es, die Überdachung je nach Wetterbedingungen zu öffnen und zu schließen. Wenn die Dachpaneele aufgeschoben werden, verwandelt sich der Raum in einen Außenbereich unter freiem Himmel. Im geschlossenen Zustand bietet die Konstruktion Schutz vor Regen, Wind und starker Sonneneinstrahlung, lässt aber dennoch natürliches Licht in den Raum eindringen.
Die einziehbaren Sunrim-Anbau-Wintergärten sind konstruiert mit hochfeste Aluminiumrahmen, präzise Schiebedachsysteme und langlebige transparente Dachmaterialien, und bietet damit eine moderne architektonische Lösung, die sich sowohl für gewerbliche als auch für Wohnprojekte eignet.
Warum sollten Sie sich für einen einklappbaren Wintergarten mit Anbau entscheiden?
Anbau-Wintergärten eignen sich ideal für Projekte, bei denen Außenbereiche in ein bestehendes Gebäude integriert werden sollen. Da die Konstruktion direkt an die Wand angebaut wird, entsteht eine natürliche Erweiterung der Wohnräume im Inneren.
Zu den wichtigsten Vorteilen zählen:
• Nahtlose Integration in bestehende Gebäude
• Effiziente Nutzung des Außenbereichs
• Modernes architektonisches Design
• Verbesserter Wetterschutz
• Flexible Umgebungen im Freien oder in geschlossenen Räumen
Für Restaurants, Hotels und Terrassen im privaten Bereich lassen sich mit einklappbaren, angebauten Wintergärten ungenutzte Außenbereiche ganzjährig in komfortable und funktionale Räume verwandeln.
Tragwerksplanung
Die einziehbaren Sunrim-Anbau-Wintergärten basieren auf einem wandgestützten Tragwerkssystem in Kombination mit vorderen Stützsäulen. Diese Konstruktion sorgt sowohl für Stabilität als auch für Flexibilität und bewahrt gleichzeitig ein elegantes architektonisches Erscheinungsbild.
Zu den typischen Bauteilen gehören:
• An der Wand befestigte Aluminium-Tragbalken
• Tragende Frontsäulen aus Aluminium
• Verschiebbare, einziehbare Dachpaneele
• Transparente Dachmaterialien
• Integrierte Entwässerungssysteme
Das versenkbare Dach wird über ein Schienensystem betrieben, wodurch sich die Paneele reibungslos entlang der Konstruktion bewegen lassen. Je nach Projektanforderungen kann das System manuell bedient oder mit einer motorisierten Steuerung ausgestattet werden.
Materialien und Konstruktion
Aluminium-Tragrahmen
Der Rahmen des einklappbaren Wintergartens wird aus Aluminiumlegierung 6061-T6, ein Material, das aufgrund seiner Langlebigkeit und seines geringen Gewichts häufig im Bauwesen zum Einsatz kommt.
Zu den Vorteilen gehören:
• Hohe strukturelle Festigkeit
• Leichtes und dennoch stabiles Design
• Hervorragende Korrosionsbeständigkeit
• Pulverbeschichtete Oberfläche
• Lange Lebensdauer im Außenbereich
Diese Eigenschaften machen Aluminium zu einem idealen Werkstoff für versenkbare architektonische Systeme.
Dachplatten aus Polycarbonat oder Glas
Dachpaneele lassen sich mithilfe von Polycarbonatplatten oder Platten aus gehärtetem Glas, je nach Projektanforderungen und Gestaltungswünschen.
Dächer aus Polycarbonat bieten folgende Vorteile:
• Hohe Schlagfestigkeit
• UV-Schutz
• Leichte Konstruktion
• Wärmedämmleistung
Dächer aus gehärtetem Glas bieten:
• Höchste Transparenz
• Moderne architektonische Ästhetik
• Hohe Lichtdurchlässigkeit
Beide Materialien sind so konzipiert, dass sie den Witterungsbedingungen im Freien standhalten und gleichzeitig Langlebigkeit und Sicherheit gewährleisten.
Technische Daten
Zu den typischen Spezifikationen der einklappbaren Sunrim-Anbau-Wintergartensysteme gehören:
Maximale Spannweite: bis zu 20 Meter
Rahmenmaterial: Aluminiumlegierung 6061-T6
Dachmaterial: Polycarbonat oder gehärtetes Glas
Betriebsart: manuell oder motorisiert
Windbeständigkeit: technische Konstruktion
Schneelast: bis zu 120 kg/m²
Oberflächenbehandlung: pulverbeschichtetes Aluminium
Die technischen Daten können je nach Projektanforderungen und Einbaubedingungen variieren.
Freistehender vs. angebauter ausfahrbarer Wintergarten
Versenkbare Wintergärten sind in der Regel in zwei Hauptbauweisen erhältlich: freistehende Systeme und Anbau-Systeme. Jede Konfiguration ist für unterschiedliche architektonische Umgebungen und Installationsbedingungen ausgelegt.
A freistehender, ausfahrbarer Wintergarten ist eine freistehende Konstruktion, die an allen Seiten von Säulen getragen wird. Da sie nicht auf bestehende Gebäude angewiesen ist, kann sie in offenen Bereichen wie Gärten, Poolbereichen, Außenrestaurants und großen gewerblichen Innenhöfen aufgestellt werden.
A Anbau-Wintergarten mit ausfahrbarem Dach, … wird hingegen direkt an einer bestehenden Gebäudewand montiert. Die Konstruktion nutzt die Wand als Hauptstütze und eignet sich daher ideal für Innenhöfe, Terrassen, Balkone und Dachterrassen, wo der Platz begrenzt ist.
Im Allgemeinen eignen sich freistehende Konstruktionen besser für große, offene Außenbereiche, während angebaute Wintergärten ideal sind für die Erweiterung bestehender Innenräume in den Außenbereich.
Die Wahl des richtigen Systems hängt von verschiedenen Faktoren ab, darunter dem verfügbaren Platz, der Gebäudestruktur und der geplanten Nutzung des Außenbereichs. Sunrim bietet maßgeschneiderte Lösungen für einfahrbare Wintergärten sowohl als freistehende als auch als angebaute Konstruktionen und gewährleistet so optimale statische Leistung und architektonische Integration.
Gestaltungsmöglichkeiten
Anbau-Wintergärten mit Schiebevordach lassen sich in verschiedenen baulichen Ausführungen individuell anpassen, um sie an architektonische Stile und Projektanforderungen anzupassen.
Zu den verfügbaren Gestaltungsmöglichkeiten gehören:
• Gebogenes, versenkbares Dachdesign
• Einziehbare Konstruktion für Flachdächer
• Mehrteilige Schiebedachsysteme
• Integrierte Beleuchtungslösungen
Diese Gestaltungsvarianten ermöglichen es Architekten und Designern, optisch ansprechende Bauwerke zu schaffen, die sich harmonisch in das bestehende Gebäudebild einfügen.
Typische Anwendungsbereiche
Anbaubare, einziehbare Wintergärten finden sowohl im gewerblichen als auch im privaten Bereich breite Anwendung, wo wandmontierte Konstruktionen bevorzugt werden.
Zu den gängigen Anwendungsbereichen gehören:
Überdachungen für Restaurantterrassen
Wintergärten auf der Hotelterrasse
Terrassenanbauten an Wohnhäusern
Balkon- und Wintergartenvergläsungen
Versenkbare Wintergärten auf dem Dach
Sitzbereiche in Straßencafés
Diese Systeme helfen Immobilienbesitzern dabei, die nutzbare Fläche optimal zu nutzen und gleichzeitig die Flexibilität zwischen Innen- und Außenbereichen zu wahren.
Installationsvorgang
Die einziehbaren Wintergartensysteme von Sunrim werden unter Verwendung eines Fertigbau-Modulfertigungsverfahren.
Alle Bauteile werden im Werk gefertigt und zur Montage an die Baustelle geliefert. Diese Vorgehensweise gewährleistet eine gleichbleibende Produktqualität und verkürzt die Montagezeit.
Zu den Vorteilen der Installation gehören:
• Schnellere Montage im Vergleich zur herkömmlichen Bauweise
• Weniger Bauarbeiten vor Ort
• Hohe Fertigungsgenauigkeit
• Effizienter Montageprozess
Je nach Projektumfang kann die Installation in der Regel innerhalb weniger Tage abgeschlossen werden.
Maßgeschneiderte technische Lösungen
Jedes Projekt weist einzigartige bauliche Gegebenheiten auf. Sunrim bietet maßgeschneiderte Lösungen für einfahrbare Wintergärten, die speziell auf die jeweiligen Projektanforderungen zugeschnitten sind.
Zu den Anpassungsmöglichkeiten gehören:
• Konstruktionsmaße und Spannweite
• Materialien für Dachplatten
• Verfügbare Rahmenfarben
• Motorisierte Steuerungssysteme
• Integrierte Beleuchtungsfunktionen
• Optionale Beschattungssysteme
Unser Ingenieurteam arbeitet eng mit Architekten, Bauunternehmern und Projektentwicklern zusammen, um zuverlässige, einziehbare Wintergartensysteme zu liefern, die auf unterschiedliche Umgebungen zugeschnitten sind.
Einsatzmöglichkeiten von einklappbaren Wintergärten mit Schrägaufstellung
Einziehbare Anbaukonsolen-Wintergärten finden breite Anwendung im Gastgewerbe, im gewerblichen Bereich sowie im Wohnbereich, wo Außenbereiche einen flexiblen Wetterschutz benötigen.
Zu den typischen Anwendungsszenarien gehören:
Überdachungen für Restaurantterrassen
Restaurants können ihre Außenbereiche durch einklappbare, angebaute Wintergärten erweitern, sodass die Sitzbereiche auch bei wechselnden Wetterbedingungen komfortabel bleiben und gleichzeitig eine Atmosphäre unter freiem Himmel erhalten bleibt, wenn das Dach eingeklappt ist.
Hotel Terrace Sunrooms
Hotels richten häufig auf Terrassen oder Dachterrassen versenkbare Wintergärten ein, um elegante Gästebereiche zu schaffen, die sich an verschiedene Jahreszeiten und Wetterbedingungen anpassen lassen.
Terrassenanbauten für Wohnhäuser
Hausbesitzer nutzen angebaute Wintergärten, um ihre Wohnräume in Terrassen oder Gärten zu erweitern und so gemütliche Außenbereiche zum Entspannen, Essen und für gesellige Anlässe zu schaffen.
Versenkbare Wintergärten auf dem Dach
Anlehnsysteme eignen sich ideal für Dachinstallationen, bei denen eine bauliche Integration in das Gebäude erforderlich ist und gleichzeitig ein leichtes architektonisches Design beibehalten werden soll.
Diese Anwendungsbeispiele verdeutlichen die Flexibilität von einklappbaren Wintergartensystemen mit Anbaukonstruktion sowohl im privaten als auch im gewerblichen Bereich.
Häufig gestellte Fragen
Was ist ein einklappbarer Wintergarten mit Anbau?
Ein einklappbarer Wintergarten in Anbaubauweise ist eine an der Wand befestigte Überdachungskonstruktion mit einem verschiebbaren oder motorisierten Dachsystem, mit dem sich Außenbereiche je nach Wetterlage öffnen oder schließen lassen.
Wo können angebaute Wintergärten errichtet werden?
Sie werden üblicherweise auf Innenhöfen, Terrassen, Balkonen, Dachterrassen, in Restaurants und in den Außenbereichen von Hotels installiert.
Kann das Dach motorisiert werden?
Ja. Das versenkbare Dach kann manuell bedient werden oder mit einem motorisierten System ausgestattet sein, das per Fernbedienung oder Smart-Steuerung gesteuert wird.
Sind Anbau-Wintergärten für Gewerbeflächen geeignet?
Ja. Sie werden häufig in Restaurants, Cafés, Hotels und gewerblichen Außenbereichen zum Essen eingesetzt.
Lässt sich das System individuell anpassen?
Ja. Abmessungen, Materialien, Dachkonstruktion und Steuerungssysteme können ganz nach den Anforderungen des jeweiligen Projekts angepasst werden.