Warning: realpath(): open_basedir restriction in effect. File(/www/wwwroot) is not within the allowed path(s): (/www/wwwroot/retractablesunroom.com/:/tmp/) in /www/wwwroot/retractablesunroom.com/wp-content/plugins/wp-file-manager/classes/backup-storage.php on line 119
Warning: realpath(): open_basedir restriction in effect. File(/www) is not within the allowed path(s): (/www/wwwroot/retractablesunroom.com/:/tmp/) in /www/wwwroot/retractablesunroom.com/wp-content/plugins/wp-file-manager/classes/backup-storage.php on line 119
Warning: realpath(): open_basedir restriction in effect. File(/) is not within the allowed path(s): (/www/wwwroot/retractablesunroom.com/:/tmp/) in /www/wwwroot/retractablesunroom.com/wp-content/plugins/wp-file-manager/classes/backup-storage.php on line 119 FUCHS Shanghai Office Sunroom Case Study - SUNRIM Retractable Sunroom
A custom aluminum and glass corridor sunroom designed for Beijing Capital Airport, providing weather protection, natural daylight, and improved passenger comfort for a high-traffic boarding gate area.
Weather protection, natural daylight, and workplace comfort
提供サービス
カスタム設計、製造、およびプロジェクト支援
プロジェクトの背景
FUCHS Shanghai required a customized sunroom enclosure for its office building area. The goal was to create a practical and visually comfortable space that could improve the daily working environment while maintaining a clean and modern architectural appearance.
For corporate office facilities, outdoor and semi-outdoor transition areas are often affected by rain, wind, sunlight, and seasonal weather changes. A well-designed sunroom can help transform these spaces into more usable areas while keeping the building bright, open, and professional.
Sunrim provided a tailored aluminum and glass sunroom solution for the FUCHS Shanghai office, helping the client create a more comfortable and weather-protected environment for employees and visitors.
クライアントの課題
The FUCHS Shanghai office needed a sunroom enclosure that could meet both functional and architectural requirements.
主な課題としては、以下のものが挙げられた:
Protecting the office transition area from rain, wind, and outdoor weather
Maintaining natural daylight inside the enclosed space
Creating a clean and modern appearance that matched the office building
Improving comfort for employees and visitors during daily use
Ensuring long-term durability with stable structural performance
Customizing the design according to the actual site dimensions
Using materials suitable for a corporate office environment
For this type of commercial office project, the sunroom needed to be more than a simple shelter. It had to combine weather protection, transparency, aesthetics, and reliable performance.
サンリム・ソリューション
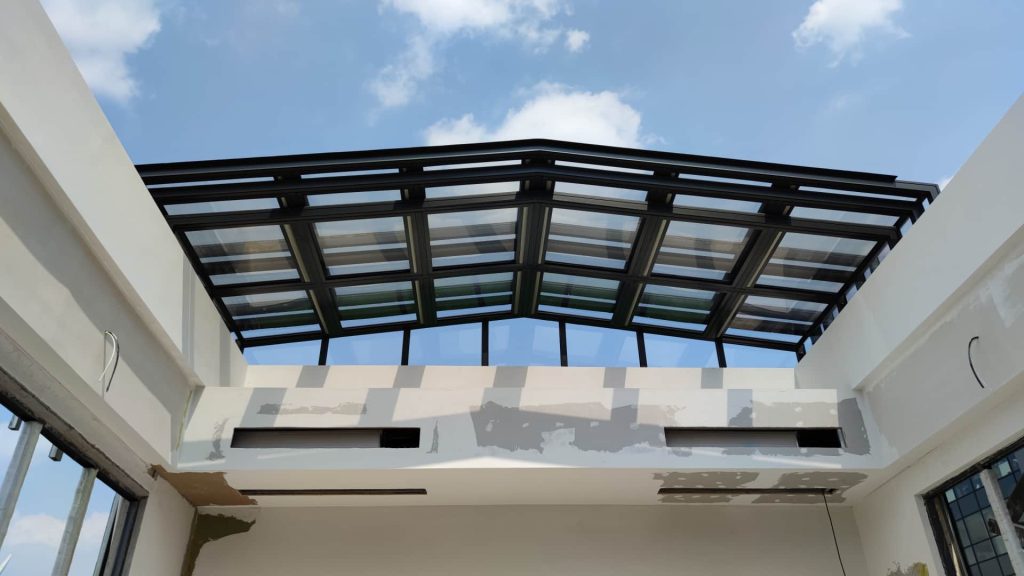
Sunrim designed and supplied a custom aluminum and glass sunroom enclosure for the FUCHS Shanghai office. The system used a durable aluminum frame combined with transparent glass panels to create a bright, enclosed, and weather-protected space.
The aluminum structure provides strength and stability, while the glass panels allow natural light to enter the space. This helps maintain an open visual experience and avoids the heavy or closed feeling often caused by traditional solid roofing or wall systems.
The sunroom was customized according to the office building’s site conditions, architectural style, and daily usage requirements. By combining structural design, material selection, and project experience, Sunrim delivered a practical and visually integrated solution for the corporate office environment.
主な機能
Custom aluminum and glass sunroom structure
Transparent glass panels for natural daylight
雨、風、および屋外での曝露から身を守る
Clean and modern appearance for office building use
Durable aluminum frame for long-term stability
Comfortable enclosed space for employees and visitors
Project-specific size and configuration
Suitable for corporate offices, commercial buildings, and public spaces
Designed to improve space usability and architectural value
材料と構造
The FUCHS Shanghai office sunroom was built with durable materials suitable for long-term commercial use.
フレームの材質: 高強度アルミニウム形材
パネルの材質: 透明なガラスパネル
構造タイプ: Aluminum and glass sunroom enclosure
表面仕上げ: 粉体塗装仕上げのアルミニウム
ハードウェア: 耐食性のある金具部品
デザインの焦点: Weather resistance, daylight transmission, structural stability, and architectural integration
The combination of aluminum and glass creates a strong yet visually light structure. It provides reliable protection while keeping the space bright, open, and comfortable.
本アプリケーションのメリット
The custom office sunroom helped improve the usability and comfort of the FUCHS Shanghai office space.
主なメリットは以下の通りです:
Creates a brighter and more comfortable office transition area
Protects employees and visitors from rain, wind, and changing weather
Maintains natural light and visual openness
Improves the practical use of semi-outdoor building spaces
Enhances the modern appearance of the office facility
Supports long-term use in a commercial environment
Helps create a more welcoming workplace atmosphere
For corporate office projects, a custom aluminum glass sunroom can turn an underused outdoor or semi-outdoor area into a functional and attractive space.
プロジェクト成果
After completion, the FUCHS Shanghai office sunroom provided a clean, bright, and weather-protected space for daily workplace use. The aluminum and glass structure improved comfort while maintaining a modern architectural appearance.
The project demonstrates Sunrim’s ability to provide customized sunroom enclosure solutions for office buildings, commercial facilities, and corporate campuses.
By using a tailored design instead of a standard product, the sunroom was able to fit the site conditions and match the building’s overall style.
このプロジェクトが重要な理由
This project shows how a custom sunroom system can improve the functionality and appearance of a corporate office environment.
For office buildings, commercial spaces, and corporate campuses, aluminum and glass sunrooms can be used to create:
Weather-protected walkways
Office entrance enclosures
Employee rest areas
Glass corridor enclosures
Semi-outdoor meeting or lounge areas
Rooftop or terrace sunrooms
Commercial building transition spaces
Sunrim can provide custom design, manufacturing, and project support according to different building types, site conditions, and application requirements.
よくある質問
What type of sunroom was used in the FUCHS Shanghai office project?
This project used a custom aluminum and glass sunroom enclosure designed for a corporate office building. The structure provides weather protection, natural daylight, and improved comfort for daily workplace use.
Is this type of sunroom suitable for office buildings?
Yes. Aluminum and glass sunrooms are suitable for office buildings, corporate campuses, commercial facilities, public buildings, and other architectural spaces that require weather protection and natural daylight.
Can Sunrim customize sunrooms for different office building sizes?
Yes. Sunrim provides customized sunroom solutions according to project size, site conditions, building structure, design requirements, and application needs.
What materials are used in this office sunroom?
The FUCHS Shanghai office sunroom used high-strength aluminum profiles, transparent glass panels, powder-coated surface finishes, and corrosion-resistant hardware components.
What are the main benefits of an office sunroom?
An office sunroom can protect semi-outdoor areas from weather, improve natural daylight, create a more comfortable environment, enhance the building appearance, and increase the usability of office spaces.
Can this solution be used for commercial buildings outside China?
Yes. Sunrim can provide customized aluminum and glass sunroom solutions for overseas commercial buildings, office facilities, hospitality projects, public spaces, and private properties.
Custom Office Sunroom Solutions for Commercial Buildings
Sunrim provides custom aluminum and glass sunroom systems for office buildings, commercial facilities, hotels, public spaces, and residential projects.
Whether you need a weather-protected office corridor, a glass entrance enclosure, a terrace sunroom, or a custom commercial sunroom, our team can support your project from design to manufacturing.