

Complete Retractable Sunroom Installation Guide: Measurement, Foundation, Drainage and Global Support
Installing a retractable sunroom is not only about buying a roof or enclosure system. A successful project depends on accurate site measurement, proper foundation evaluation, drainage planning, material selection, local climate conditions, contractor coordination and reliable technical support.
Many customers ask similar questions before starting a retractable sunroom project:
- Do I need a permit for a sunroom?
- Can I build a sunroom on an existing patio or deck?
- How do I prevent leaking where the sunroom meets the building?
- Should I choose glass or polycarbonate roof panels?
- Can a retractable sunroom be installed by a local contractor?
- Can an overseas manufacturer provide installation guidance?
- Quali informazioni devo preparare prima di richiedere un preventivo?
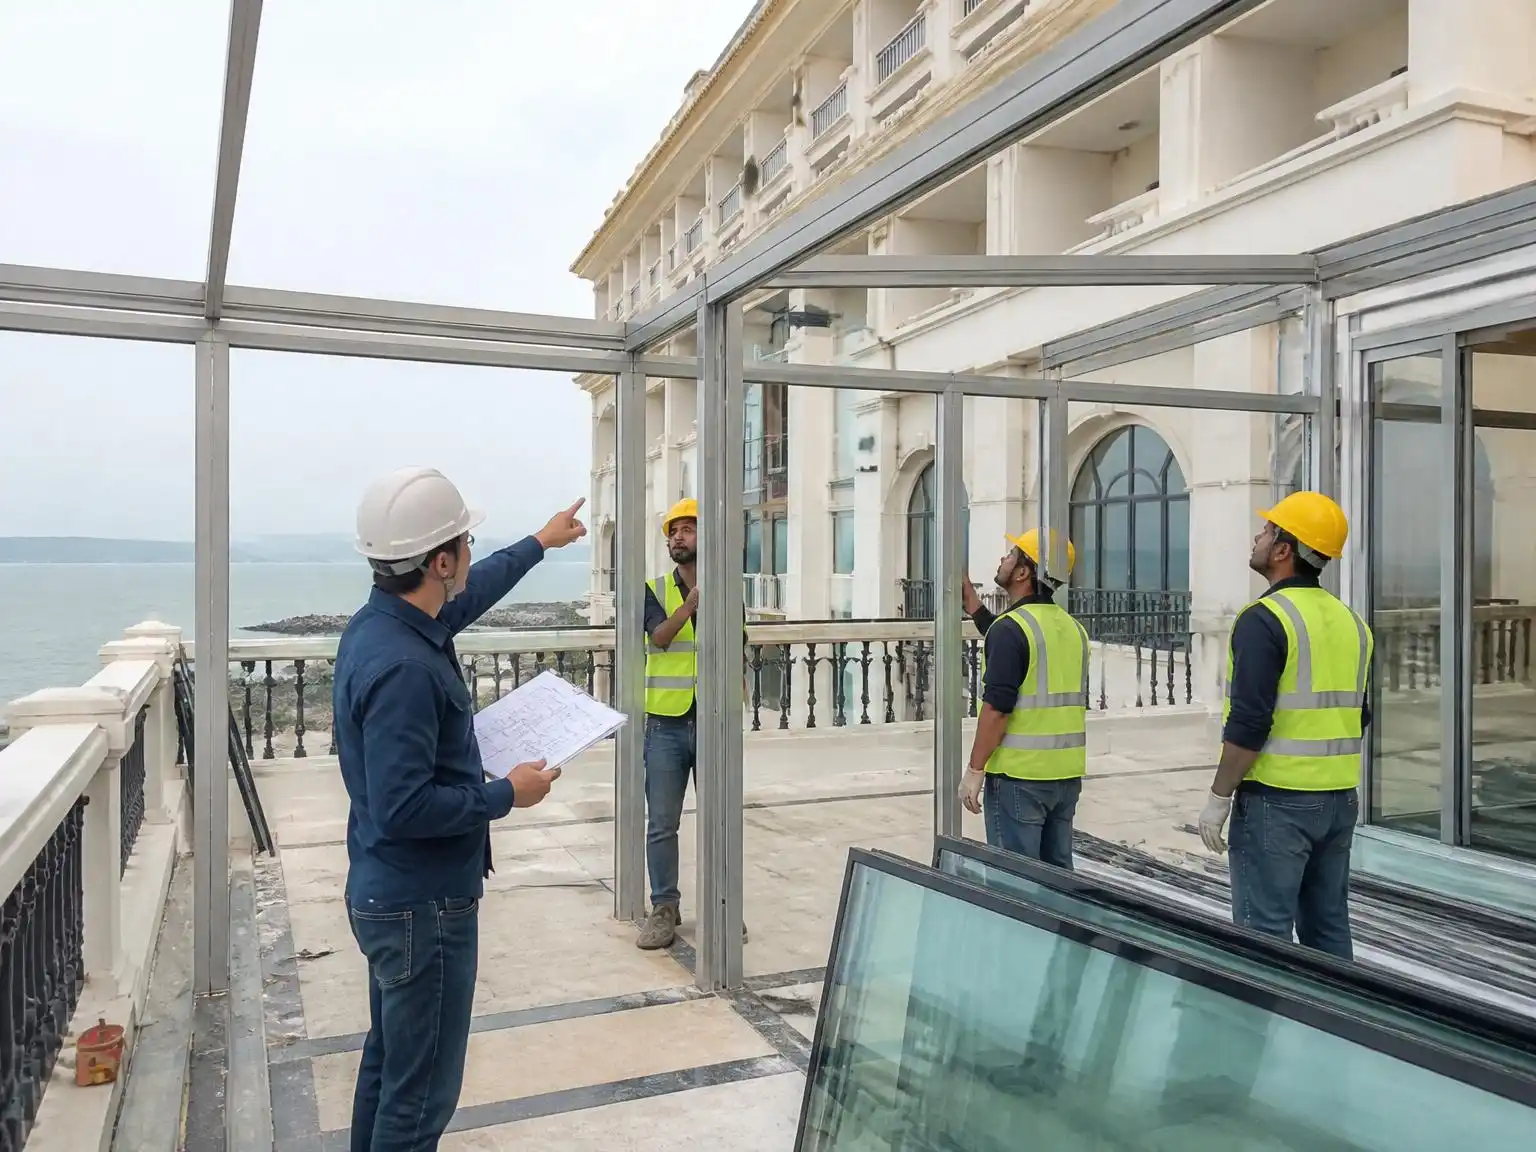
This guide explains the key steps of retractable sunroom installation and how Sunrim supports global customers with measurement guidance, technical drawings, local contractor coordination and optional on-site installation assistance.
Quick Answer: What Is the Most Important Part of Sunroom Installation?
The most important part of retractable sunroom installation is accurate site preparation.
Before production begins, the project team should confirm the installation area, structural support, foundation condition, drainage direction, roof slope, local weather requirements, building connection details and installation access.
For commercial projects such as restaurants, hotels, resorts, pool enclosures and scenic area facilities, professional planning is essential because the sunroom must perform safely and reliably in daily operation.
A retractable sunroom should not be treated as a simple patio cover. It is a customized movable architectural structure that requires engineering coordination.
What Is a Retractable Sunroom Installation?
A retractable sunroom installation is the process of assembling and fixing a movable enclosure system on a prepared site. The system usually includes aluminum frames, glass or polycarbonate panels, sliding tracks, motorized components, sealing materials, drainage parts and optional side enclosures.
Unlike a fixed sunroom, a retractable sunroom can slide, open, close or stack depending on the design. This means the installation must consider not only structure and waterproofing, but also smooth movement, track alignment and long-term maintenance access.
Retractable sunrooms are commonly installed for:
- Aree all’aperto dei ristoranti
- Terrazze degli hotel
- Resort leisure spaces
- Pool enclosures
- Rooftop terraces
- Scenic area restaurants
- Passerelle commerciali
- Courtyard enclosures
- High-end residential patios
- Public facility weather protection areas
Before Installation: Key Questions Customers Usually Ask
Before starting a retractable sunroom or opening roof project, customers often ask practical questions that are also common in online communities and contractor discussions.
Do I need a permit to install a sunroom?
In many countries and cities, a sunroom may require a building permit, especially if it is attached to an existing building, changes the roofline, affects drainage or becomes a semi-permanent enclosed space.
Permit requirements depend on local building codes, property type and project size. Restaurants, hotels and commercial projects may also need fire safety, structural or accessibility review.
Sunrim can provide technical drawings and product information to support your local permit application, but customers should confirm local approval requirements with architects, engineers or local authorities.
Can I install a retractable sunroom on an existing patio?
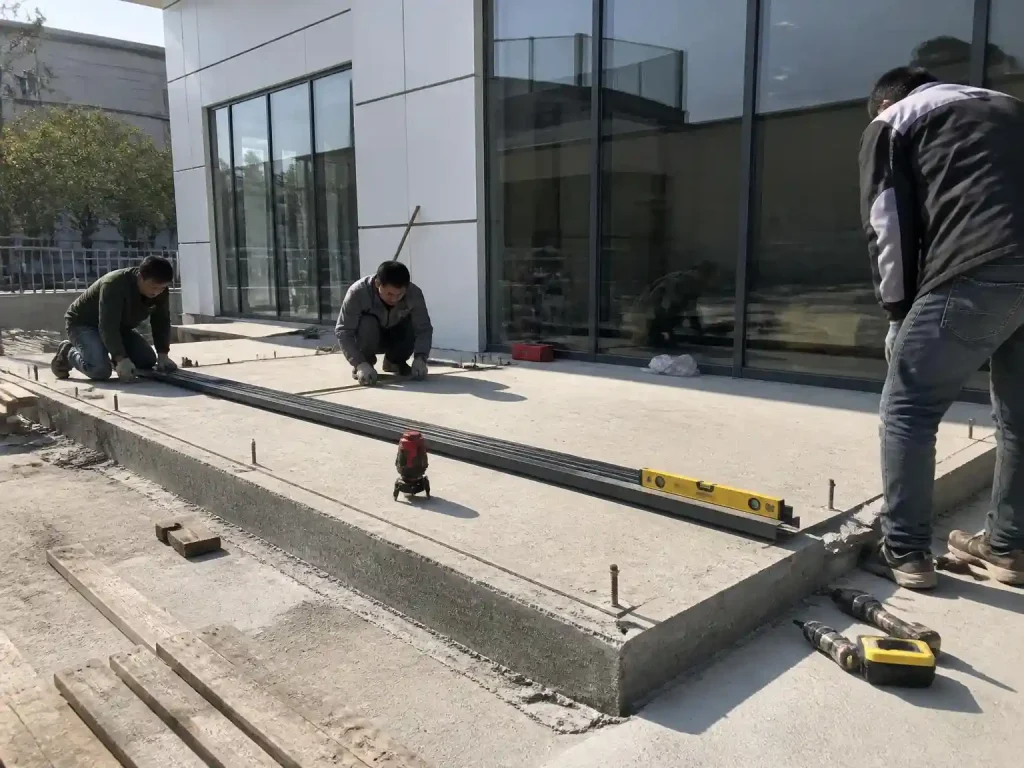
In many cases, yes. A retractable sunroom can be installed on an existing patio if the base is level, stable and strong enough to support the structure.
However, not every patio is ready for installation. The site should be checked for:
- Spessore del calcestruzzo
- Planarità della superficie
- Pendenza di drenaggio
- Cracks or settlement
- Resistenza dell'ancoraggio
- Capacità portante
- Connection to existing building walls
For commercial projects, foundation review is especially important.
Can a sunroom be installed on a deck?
A sunroom can sometimes be installed on a deck, but only if the deck has sufficient structural strength. Many residential or light commercial decks are not designed to carry the additional load of aluminum frames, roof panels, glass walls and wind pressure.
Before installing on a deck, the structure should be reviewed by a local engineer or qualified contractor.
For heavier commercial retractable sunroom systems, a concrete foundation or reinforced support structure is often recommended.
Why do some sunrooms leak?
Sunroom leakage is usually caused by poor drainage design, insufficient roof slope, weak sealing, inaccurate installation or poor connection between the sunroom and the existing building.
Common leakage points include:
- Wall connection areas
- Roof panel joints
- Track areas
- Gutter connections
- Corners and side panels
- Drainage outlets
A good retractable sunroom design should consider water direction before production, not after installation.
How can condensation be reduced?
Condensation can happen when warm humid air meets cooler glass or roof panels. It is common in enclosed spaces, pool enclosures and regions with large temperature differences.
Condensation can be reduced by:
- Improving ventilation
- Choosing suitable panel materials
- Using insulated glass where appropriate
- Avoiding poor air circulation
- Managing indoor humidity
- Adding openings or side ventilation
- Considering local climate during design
A retractable sunroom has an advantage because it can open for ventilation when weather allows.
Step 1: Confirm the Project Type and Main Use
The first step is to define how the sunroom will be used.
A restaurant patio, hotel terrace, pool enclosure and commercial walkway all require different design solutions.
Ad esempio:
- A restaurant may need smooth daily operation and guest comfort.
- A hotel terrace may need premium appearance and lighting integration.
- A pool enclosure may need humidity-resistant materials and ventilation.
- A scenic area restaurant may need transparent panels for views.
- A commercial walkway may need durable protection and safe pedestrian access.
Before choosing the structure, ask:
- Is the space for dining, leisure, passage, events or pool protection?
- How many people will use the space daily?
- Does the system need to open fully or partially?
- Is side enclosure required?
- Does the space need heating, cooling or lighting?
- Is the project residential or commercial?
Clear usage requirements help determine the structure, opening method and material selection.
And check here for all application of sunroom using.
Step 2: Check Local Permits and Building Rules
Permit requirements are one of the most common concerns for sunroom projects.
In markets such as the United States, Canada, the United Kingdom, Germany, Australia and New Zealand, local authorities may treat a sunroom as an addition, enclosure, roof structure or outdoor commercial improvement depending on the design.
Commercial projects may require review for:
- Sicurezza strutturale
- Carico del vento
- Carico di neve
- Fire regulations
- Drainage impact
- Accessibility
- Electrical systems
- Public safety
- Business operation permits
For residential projects, customers may also need HOA approval or community design approval.
Sunrim can support this stage by providing:
- Product drawings
- Structure layout
- Material information
- Installation diagrams
- Technical descriptions
- Project specifications
However, final permit approval must be confirmed locally because requirements vary by city and region.
Step 3: Evaluate Foundation and Support Structure
Foundation is critical for retractable sunroom installation.
A sunroom is exposed to wind, rain and long-term structural loads. The base must be strong enough to support the system and keep the tracks aligned.
Common foundation options include:
- Existing concrete patio
- Reinforced concrete slab
- Steel structure platform
- Building-attached support
- Independent column structure
- Reinforced deck structure
Before installation, check:
- Is the surface level?
- Is the base strong enough for anchors?
- Are there cracks or settlement?
- Can water drain away from the structure?
- Are support points available?
- Can the existing wall carry connection loads?
- Is additional steel or concrete reinforcement needed?
For large commercial retractable sunrooms, Sunrim recommends local structural review before final installation.
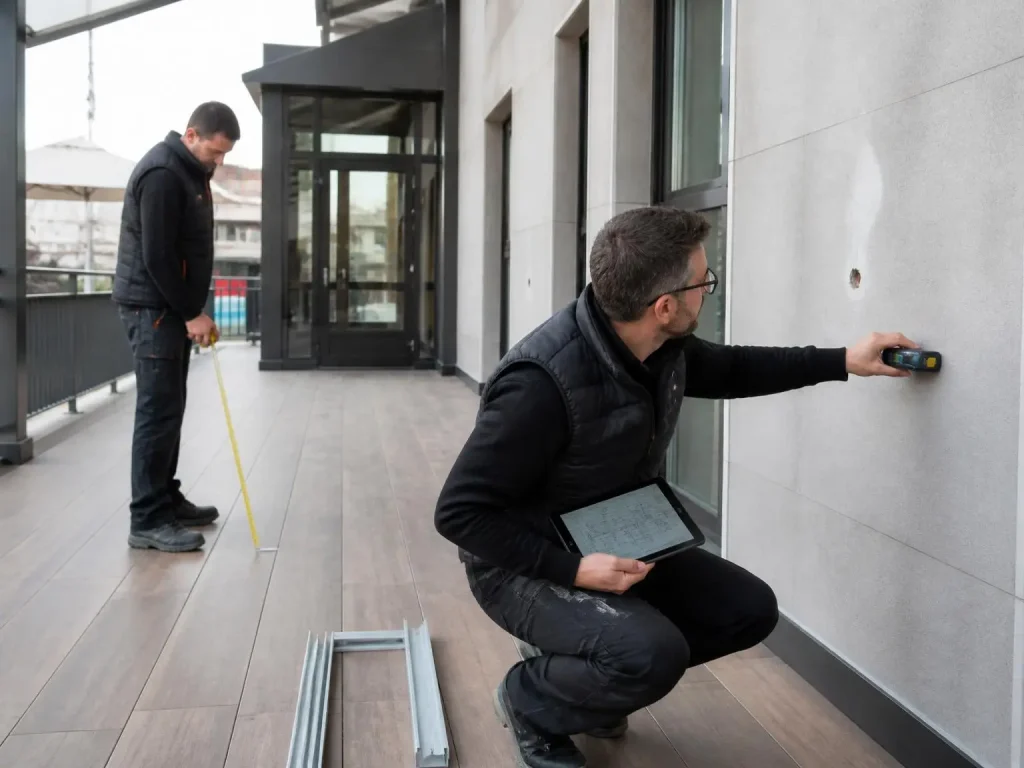
Step 4: Measure the Site Correctly
Accurate measurement is one of the biggest factors affecting the final installation.
Incorrect measurement can lead to panel mismatch, track misalignment, poor sealing, difficult movement or installation delay.
Tra le misure importanti figurano:
- Total width of the installation area
- Total projection or length
- Wall height
- Front height
- Available opening space
- Pendenza del terreno
- Diagonal dimensions
- Wall straightness
- Posizioni delle colonne
- Door and window locations
- Obstructions such as pipes, lights or railings
- Direzione di deflusso
- Electrical access points
For overseas customers, Sunrim can provide measurement forms, drawing templates and video guidance to help customers or local contractors collect accurate site data.
Photos and videos are also important. A complete site video showing the floor, wall, ceiling, surrounding area and drainage direction can help engineers better understand the project.
Step 5: Plan Drainage Before Installation
Drainage is one of the most important parts of sunroom performance.
Many leakage problems happen because water direction was not planned properly before installation.
A retractable sunroom or opening roof system should consider:
- Pendenza del tetto
- Posizione della grondaia
- Drainage outlet location
- Direzione di scarico dell'acqua
- Connection with existing building drainage
- Heavy rain intensity
- Track water management
- Ground drainage
- Avoiding water flow toward doors or indoor areas
For regions with heavy rain such as Singapore, Malaysia, Thailand, Florida or coastal Australia, drainage capacity should be carefully reviewed.
For snowy or cold regions such as Canada, northern United States, Germany or northern Europe, snow load, melting water and freeze-thaw cycles should also be considered.
Step 6: Choose Suitable Roof and Panel Materials
Material selection affects light transmission, insulation, weight, appearance, durability and cost.
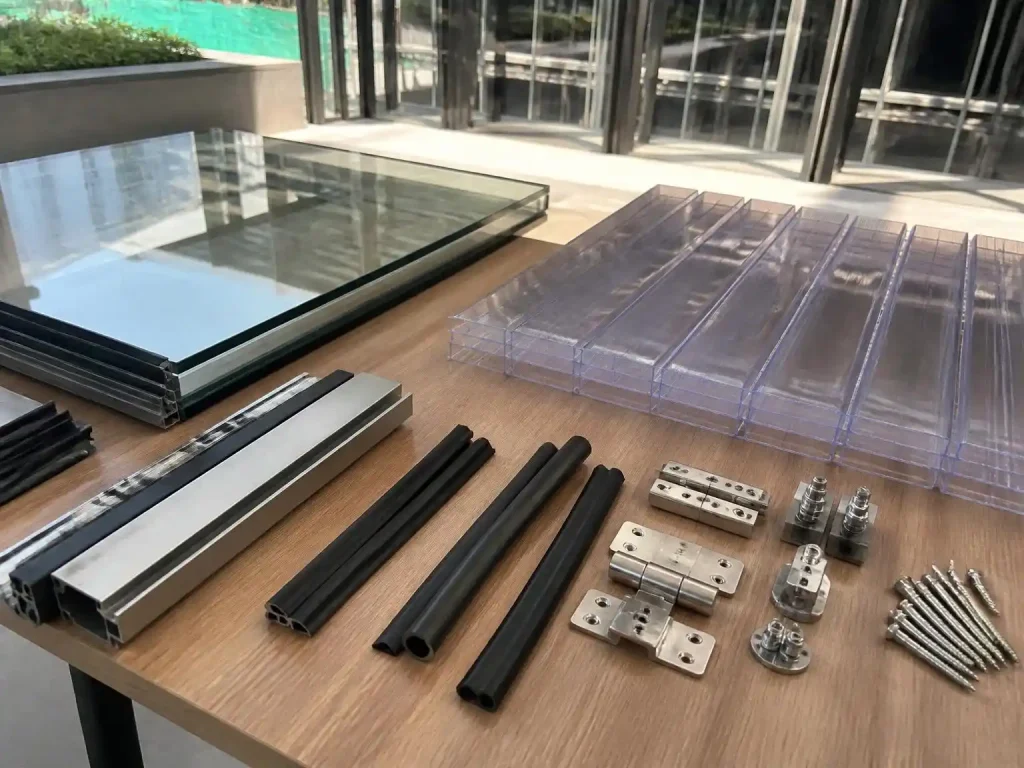
Common panel materials include:
Pannelli in vetro
Glass provides a premium appearance, clear views and strong architectural quality. It is often used for hotels, restaurants, scenic areas and high-end commercial projects.
Vantaggi:
- Trasparenza assoluta
- Aspetto di alta qualità
- Good durability
- Facile da pulire
- Strong visual openness
Considerazioni:
- Più pesante del policarbonato
- May require stronger structure
- Insulated or laminated options may increase cost
Pannelli in policarbonato
Polycarbonate panels are lighter and impact-resistant. They are suitable for many commercial and residential sunroom projects.
Vantaggi:
- Leggero
- Buona resistenza agli urti
- Better flexibility
- Carico strutturale inferiore
- Disponibile nelle versioni trasparente o colorata
Considerazioni:
- Appearance may be less premium than glass
- Surface quality and UV coating should be considered
- Thermal expansion must be handled properly
Telai in alluminio
Aluminum is commonly used for retractable sunroom structures because it is strong, lightweight and corrosion-resistant when properly finished.
For coastal regions, powder coating, anodizing or enhanced corrosion protection may be recommended.
Step 7: Consider Local Climate Conditions
A retractable sunroom should be designed based on the local climate, not only the site size.
Regioni diverse richiedono priorità diverse.
Regioni calde e soleggiate
For areas such as the United Arab Emirates, Saudi Arabia, Qatar, Arizona, California, Spain or southern Italy, the design may need:
- UV-resistant materials
- Heat control
- Tinted or treated panels
- Ventilazione
- Optional shading solutions
- Durable powder-coated aluminum
Regioni piovose e umide
For areas such as Singapore, Malaysia, Thailand, Florida and coastal regions, the design may need:
- Strong drainage capacity
- Corrosion-resistant hardware
- Good ventilation
- Dettagli di tenuta
- Moisture-resistant materials
- Easy maintenance access
Regioni fredde o innevate
For areas such as Canada, northern United States, Germany, Austria, Switzerland and northern Europe, the design may need:
- Stronger structural review
- Snow load consideration
- Insulated materials if needed
- Proper drainage for melting snow
- Freeze-thaw resistance
- Strong anchoring
Regioni costiere
For coastal locations in Australia, New Zealand, the Mediterranean, the Middle East or the United States, corrosion resistance is important.
Recommended considerations include:
- High-quality aluminum finish
- Stainless steel hardware
- Regular cleaning
- Ispezione del sistema di drenaggio
- Salt-resistant material selection
Step 8: Decide Between Remote Guidance and On-Site Support
Many customers ask whether an overseas supplier can support installation properly.
The answer depends on project complexity.
Guida all'installazione da remoto
Remote support may be enough when:
- The project is standard in size
- The local contractor has installation experience
- Site conditions are simple
- Drawings and measurements are clear
- No complex building modification is required
Sunrim è in grado di fornire:
- Installation drawings
- Elenchi dei componenti
- Step-by-step manuals
- Assistenza tramite videochiamata
- Installation sequence guidance
- Motor and control system guidance
- Lista di controllo per l'ispezione finale
On-Site Installation Assistance
For larger or more complex projects, on-site support may be recommended.
This may apply when:
- The project is a hotel, resort or public commercial site
- The structure is large or customized
- The system has multiple sliding sections
- The local team has limited experience
- The site requires precise measurement
- The installation schedule is strict
- The project owner wants stronger quality control
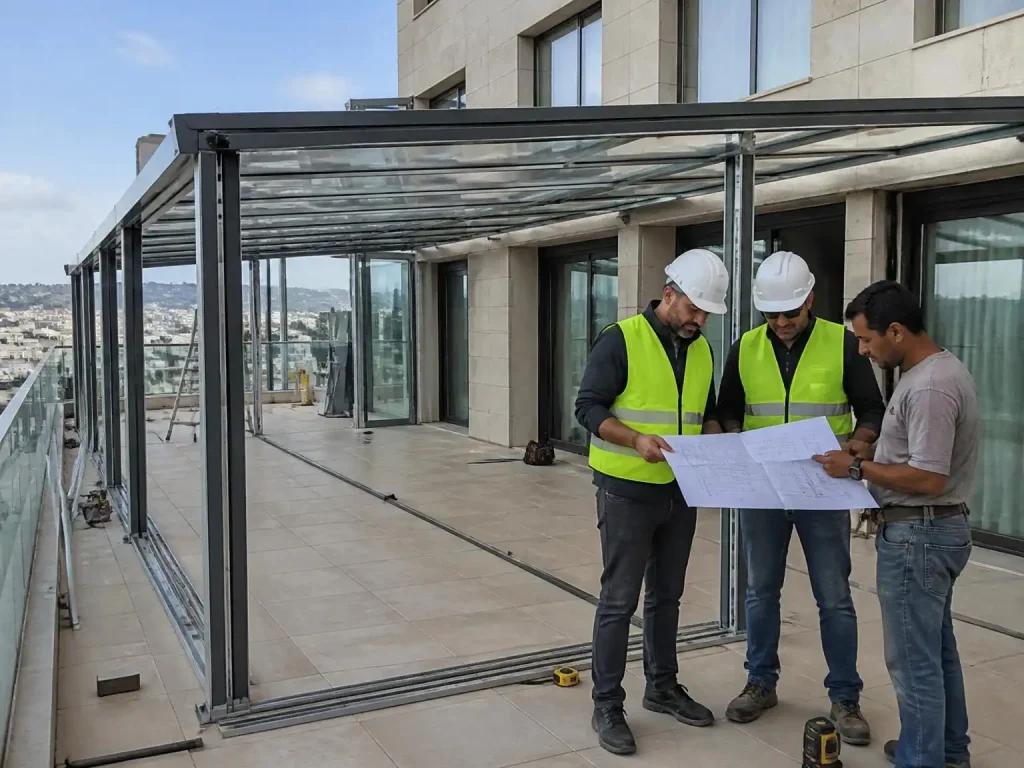
Sunrim can arrange technical personnel to assist with site measurement, installation guidance or project coordination depending on project location and schedule.
Step 9: Coordinate with Local Contractors
For most international projects, the best installation model is cooperation between Sunrim and a qualified local contractor.
The local contractor can handle:
- Lavori di fondazione
- Preparazione del sito
- Lifting equipment
- Local electrical connection
- Ancoraggio
- Sealant application
- Requisiti normativi locali
- Labor arrangement
Sunrim can support with:
- Custom system design
- Disegni tecnici
- Product manufacturing
- Manuali di installazione
- Remote technical guidance
- On-site support when needed
- Risoluzione dei problemi durante l'installazione
This cooperation model combines Sunrim’s product expertise with the local contractor’s site knowledge.
Step 10: Prepare the Site Before Installation
Before the product arrives, the site should be prepared carefully.
Installation preparation checklist:
- Confirm final site dimensions
- Check foundation or support structure
- Clear the installation area
- Confirm drainage direction
- Prepare tools and lifting equipment
- Arrange local installers
- Confirm electrical access
- Review installation drawings
- Check product packing list after delivery
- Protect glass or panel materials during storage
- Plan safe working access
- Confirm installation sequence
Good preparation can reduce installation time and avoid unnecessary delays.
Common Retractable Sunroom Installation Problems
Many sunroom installation problems are preventable if they are considered early.
Problem 1: Poor Fit with Existing Building
This can happen when the wall is not straight, the ground is uneven or site measurements are incomplete.
Solution: Provide photos, videos, diagonal measurements and wall condition details before production.
Problem 2: Water Leakage
Leakage may happen at wall connections, roof joints, gutters, corners or tracks.
Solution: Plan roof slope, drainage outlets, sealing details and water discharge direction during design.
Problem 3: Difficult Sliding or Opening
Movable systems require accurate track alignment.
Solution: Ensure the foundation is level, tracks are installed correctly and moving parts are adjusted during commissioning.
Problem 4: Condensation
Condensation may occur in enclosed spaces with high humidity or poor ventilation.
Solution: Improve ventilation, consider insulated materials and control indoor humidity.
Problem 5: Overheating
Transparent sunrooms can become hot in strong sunlight.
Solution: Use suitable glazing, ventilation, shading, partial opening design or climate control systems.
Problem 6: Corrosion in Coastal Areas
Salt air can affect metal hardware over time.
Solution: Use suitable aluminum finish, stainless steel hardware and regular maintenance.
Problem 7: Permit Delays
Some projects may require building approval.
Solution: Check local requirements early and prepare technical drawings for submission.
Regional Installation Considerations
Stati Uniti e Canada
For projects in the United States and Canada, customers often need to consider building permits, HOA approval, wind load, snow load and local contractor coordination. Restaurant patios, hotel terraces and pool enclosures may require structural review before installation.
Regno Unito ed Europa
For projects in the United Kingdom, Germany, France, Italy, Spain and the Netherlands, design integration, weather protection, drainage and energy performance may be important. Commercial terraces often need a balance between transparency, comfort and building appearance.
Medio Oriente
For projects in the United Arab Emirates, Saudi Arabia and Qatar, strong sun exposure, heat, dust and premium hospitality design are common considerations. Aluminum structure quality, UV-resistant materials and ventilation should be reviewed.
Australia e Nuova Zelanda
For projects in Australia and New Zealand, outdoor living spaces, restaurant terraces, pool enclosures and coastal projects are common. UV exposure, coastal corrosion, wind and drainage should be considered.
Sud-est asiatico
For projects in Singapore, Malaysia and Thailand, heavy rain, humidity and ventilation are important. Drainage design and corrosion-resistant materials are especially important for long-term performance.
How Sunrim Supports Global Retractable Sunroom Installation
Sunrim provides more than product manufacturing. We support customers through the complete project process.
Il nostro supporto può comprendere:
- Consulenza sul progetto
- Linee guida per le misurazioni in cantiere
- Remote review of photos and videos
- CAD drawings and technical layout
- Custom structure design
- Consigli sui materiali
- Drainage and opening method planning
- Produzione e controllo qualità
- Manuali di installazione
- Video installation guidance
- Coordinamento degli appaltatori locali
- Optional on-site measurement or installation assistance
- After-installation troubleshooting support
This support is especially useful for overseas customers who need a reliable supplier for custom retractable sunroom, opening roof and commercial enclosure projects.
Final Installation Checklist
Before confirming installation, review the following checklist:
- Project use is clearly defined
- Local permit requirements are checked
- Site dimensions are confirmed
- Foundation condition is reviewed
- Si prevede la direzione di deflusso
- Roof slope is confirmed
- Material selection matches climate
- È stato incaricato un appaltatore locale
- Installation drawings are reviewed
- Electrical access is prepared
- Product components are checked after delivery
- Moving parts are tested after installation
- Sealing and drainage are inspected
- Maintenance instructions are understood
A retractable sunroom installation is most successful when product design, site preparation and installation support work together.
Conclusione
A retractable sunroom can transform an outdoor area into a flexible, weather-protected and visually attractive space. But the success of the project depends on much more than the product itself.
Accurate measurement, foundation evaluation, drainage planning, local climate review, material selection, contractor coordination and installation guidance all play an important role.
For global customers, Sunrim provides a complete support process for retractable sunroom and opening roof projects. Whether your project is a restaurant patio in the United States, a hotel terrace in Europe, a resort dining area in the Middle East, a pool enclosure in Australia or a café terrace in Southeast Asia, our team can help you plan, customize and install the right system.
Need Help with Your Retractable Sunroom Installation?
Sunrim progetta e produce sistemi personalizzati per verande retrattili, sistemi di tetti apribili e strutture mobili per uso commerciale destinate a progetti in tutto il mondo.
Send us your project location, site photos, dimensions, drawings if available and application type. Our team can help evaluate your site, recommend a suitable system and provide installation support for your local team.
Contatta Sunrim to discuss your retractable sunroom installation project today.
FAQ About Retractable Sunroom Installation
Do I need a permit to install a retractable sunroom?
In many locations, a retractable sunroom may require a building permit, especially if it is attached to an existing building or used for commercial purposes. Requirements vary by country, city and project type, so customers should confirm with local authorities or contractors.
Can a retractable sunroom be installed on an existing patio?
Yes, it can be installed on an existing patio if the surface is stable, level and strong enough. The concrete thickness, slope, cracks, drainage and anchor strength should be checked before installation.
Can a retractable sunroom be installed on a deck?
It may be possible, but the deck must have enough structural strength. Many decks are not designed for the added load of a sunroom, so a local engineer or contractor should review the structure first.
What causes sunroom leaking?
Sunroom leaking is often caused by poor drainage, insufficient roof slope, weak sealing, inaccurate installation or poor wall connection details. Proper design and installation are important to prevent leakage.
How do I prevent condensation in a sunroom?
Condensation can be reduced by improving ventilation, managing humidity, choosing suitable panel materials and allowing the sunroom to open when weather conditions permit.
Is glass or polycarbonate better for a sunroom roof?
Glass offers a premium appearance and clear views, while polycarbonate is lighter and impact-resistant. The best choice depends on budget, structure, appearance, insulation needs and local climate.
Can I install a retractable sunroom myself?
Small or simple systems may be installed by experienced contractors, but most retractable sunrooms require professional installation because they involve structural anchoring, track alignment, sealing, drainage and motorized components.
Can Sunrim help my local contractor install the sunroom?
Sì. Sunrim è in grado di fornire disegni tecnici, manuali di installazione, guide video e assistenza remota. Per alcuni progetti particolarmente complessi, Sunrim può anche organizzare un servizio di assistenza in loco per l'installazione.
How should I measure my site for a retractable sunroom?
Important measurements include width, length, wall height, front height, ground slope, diagonal dimensions, support points, drainage direction, obstacles and electrical access. Photos and videos are also helpful.
What foundation does a retractable sunroom need?
The foundation should be stable, level and strong enough for anchoring. Concrete slabs, reinforced platforms or structural supports may be used depending on the project size and site condition.
Are retractable sunrooms suitable for snowy areas?
They can be designed for cold or snowy regions, but snow load, structure strength, roof slope and drainage for melting snow must be considered during design.
Are retractable sunrooms suitable for coastal areas?
Yes, but coastal projects should use corrosion-resistant aluminum finishes, stainless steel hardware and proper maintenance because salt air can affect metal components over time.
Can a retractable sunroom be used year-round?
A retractable sunroom can help extend the use of outdoor spaces. For year-round use, additional features such as side enclosures, ventilation, heating, cooling or insulated panels may be needed depending on the climate.
How long does retractable sunroom installation take?
Installation time depends on project size, site condition, structure type and local contractor experience. Small projects may take a few days, while larger commercial projects may require a longer installation schedule.
What should I prepare before requesting a quote?
Prepare your project location, site dimensions, photos, videos, drawings if available, application type, local climate information and desired opening method. This helps Sunrim provide a more accurate recommendation.


