


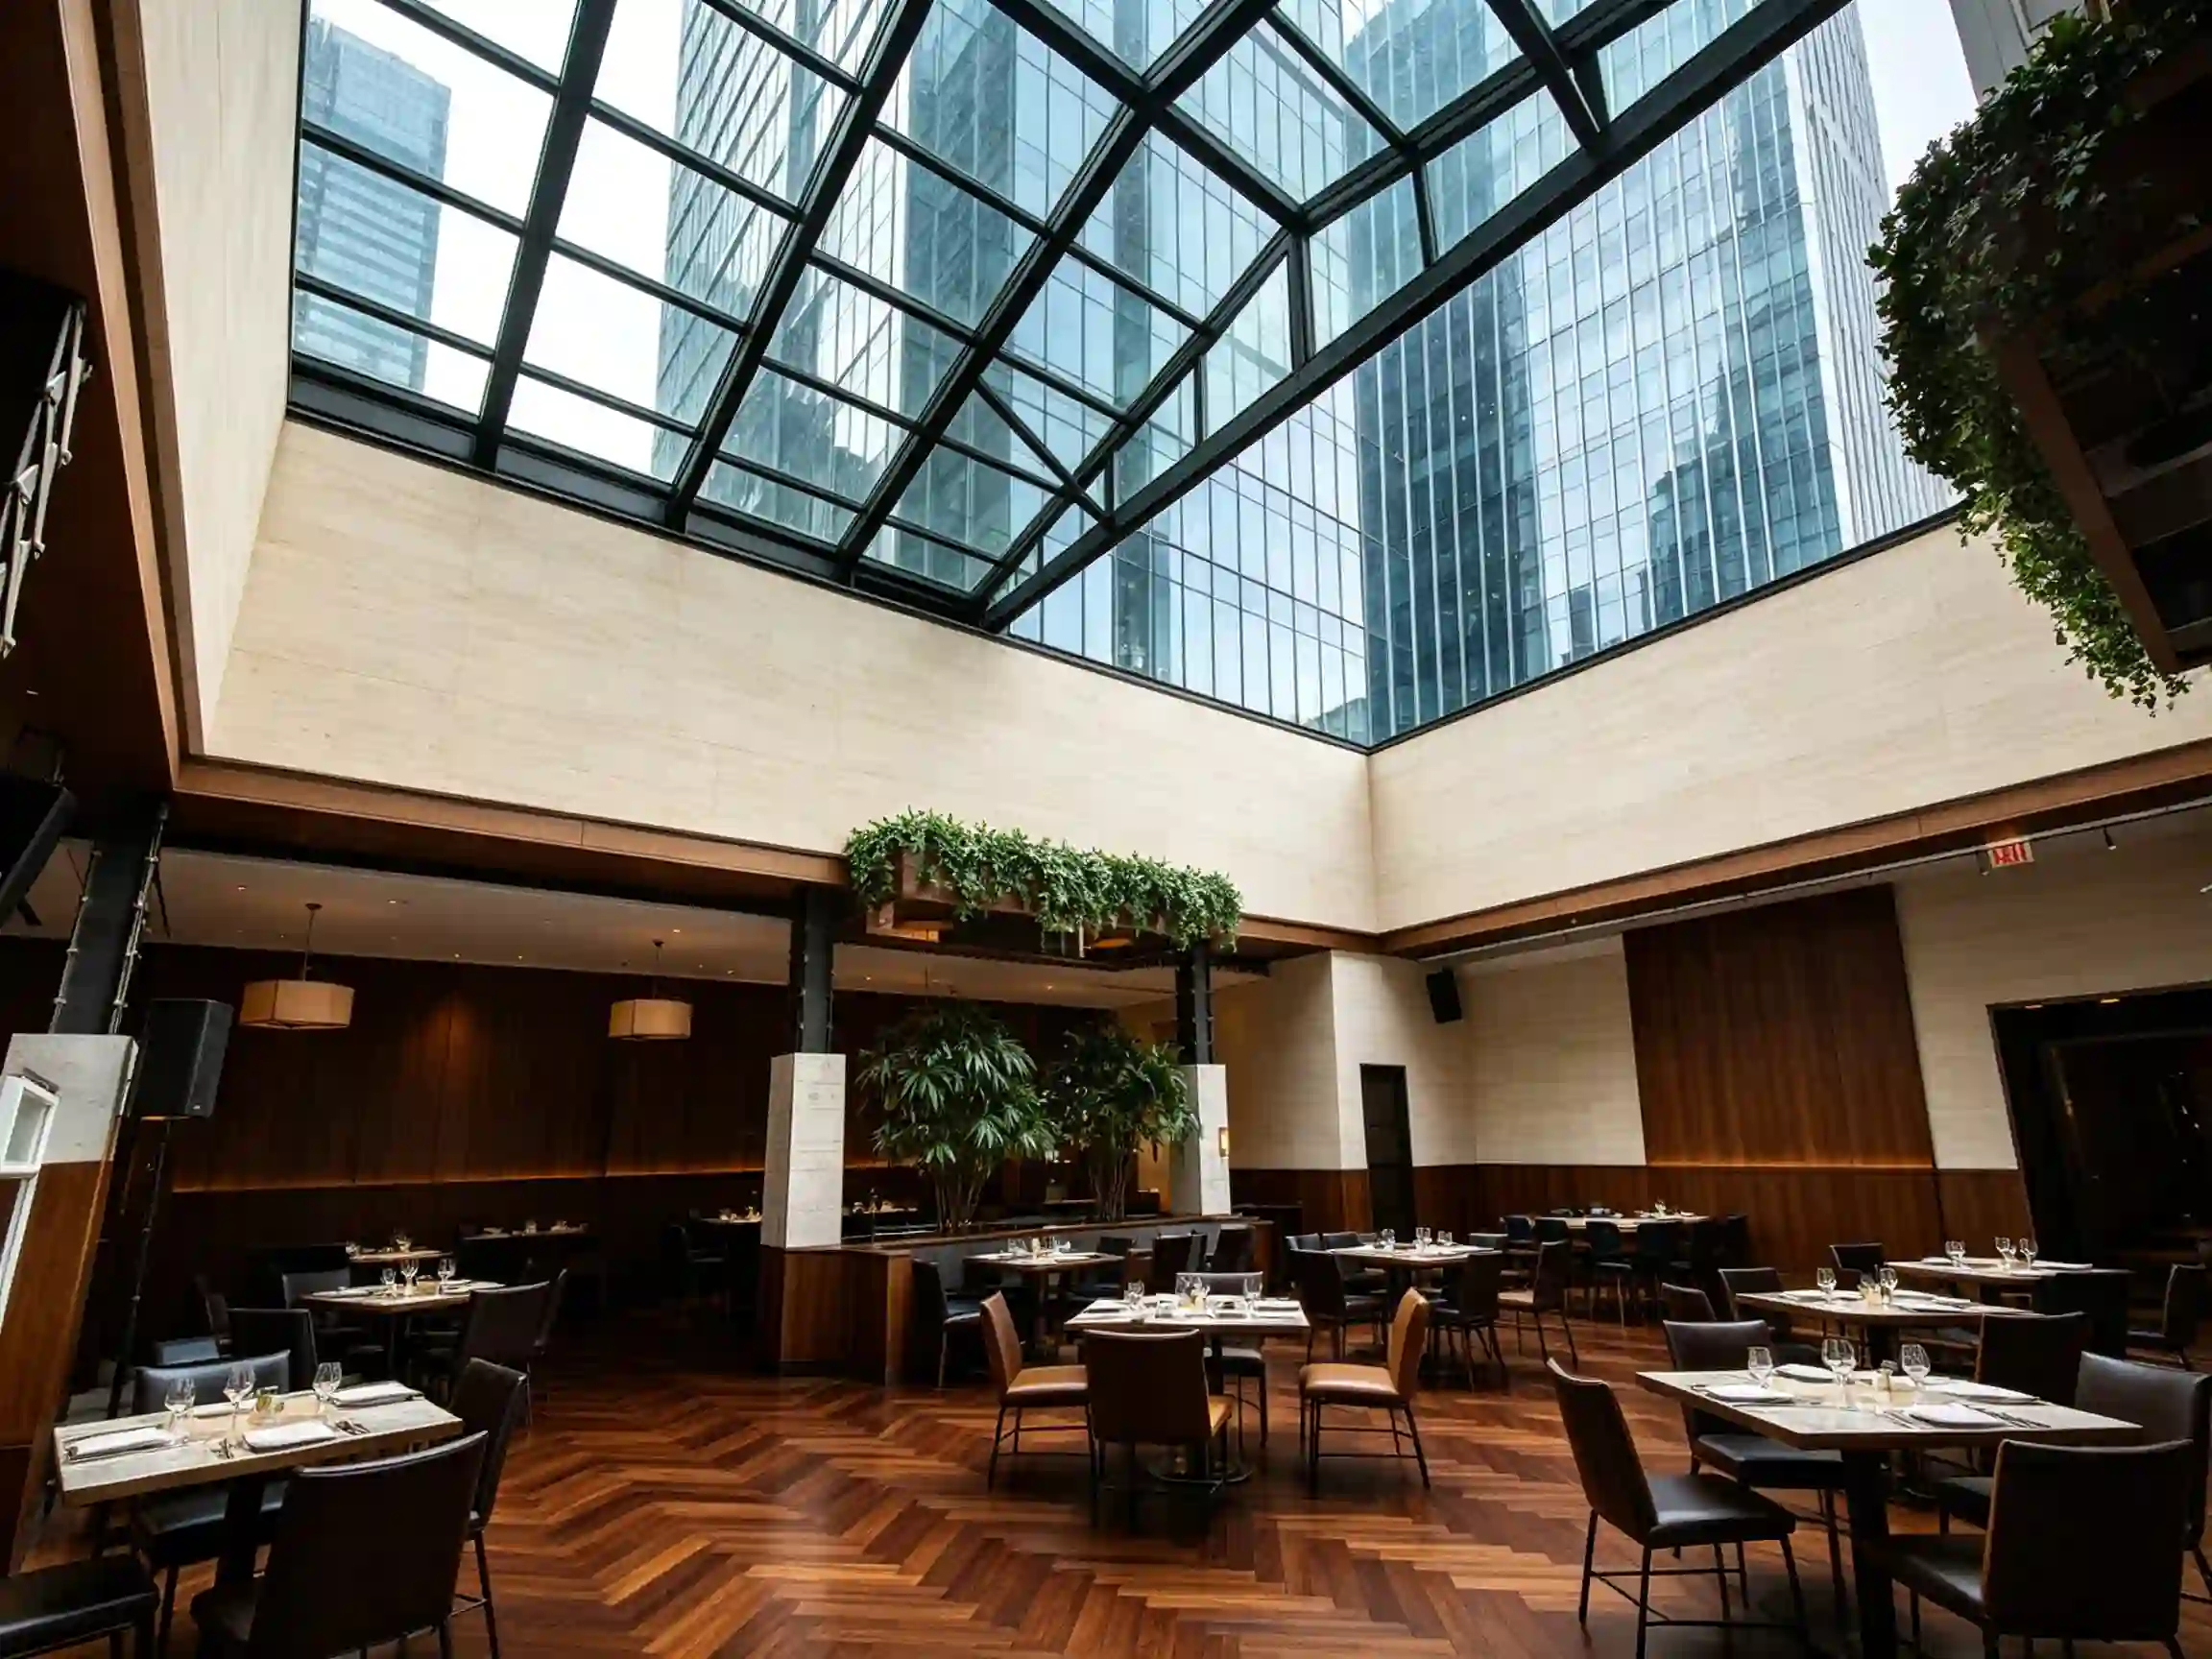
Costo, ideas y guía de diseño de patios con techo de vidrio para hoteles y edificios comerciales
Un patio con techo de vidrio puede transformar un patio abierto en un espacio luminoso, protegido de las inclemencias del tiempo y de gran valor comercial. En el caso de hoteles, restaurantes, centros comerciales, complejos turísticos y edificios de oficinas, cubrir un patio con un sistema de techo transparente puede mejorar la comodidad de los huéspedes, aumentar la superficie útil y crear una experiencia arquitectónica de mayor calidad.
El costo de un patio con techo de vidrio depende del tamaño del patio, la luz del techo, la elección de los materiales, las especificaciones del marco de aluminio, si el diseño es fijo o retráctil, el sistema de drenaje, los requisitos locales en cuanto a cargas de viento o nieve y el acceso para la instalación.
Sunrim diseña y fabrica sistemas personalizados de techos de vidrio para patios, sistemas de techos retráctiles, techos corredizos de vidrio y soluciones de cerramientos exteriores comerciales para hoteles, restaurantes, complejos turísticos y edificios comerciales en todo el mundo.
Esta guía explica ideas prácticas para patios con techo de vidrio, los principales factores de costo, las opciones de materiales y las consideraciones de diseño para ayudarte a planificar un proyecto exitoso de techo para patio.
Respuesta rápida: ¿Cuánto cuesta un patio con techo de vidrio?
Un patio con techo de vidrio suele ser un proyecto diseñado a medida, por lo que el costo varía según el tamaño, la estructura y los requisitos de diseño. Los principales factores que influyen en el costo incluyen las dimensiones del patio, la luz del techo, los paneles de vidrio o policarbonato, las especificaciones del marco de aluminio, el diseño del techo (fijo o retráctil), el sistema motorizado, el diseño del drenaje, los requisitos de carga de viento o nieve, así como los gastos de envío y el servicio de instalación.
En el caso de un techo de vidrio pequeño y fijo para un patio, el costo del proyecto puede ser mucho menor que el de un patio con un techo de vidrio grande, motorizado y retráctil. Para hoteles, restaurantes y edificios comerciales, la mejor manera de calcular el costo es proporcionar planos, fotos del lugar, la ubicación del proyecto y las dimensiones del techo.
Sunrim ofrece soluciones personalizadas sistemas de techos de vidrio para patios y sistemas de techo retráctil en función del tamaño del proyecto, el clima, el estilo arquitectónico y las necesidades operativas.
¿Qué es un patio con techo de vidrio?
Un patio con techo de vidrio es un patio abierto cubierto con un sistema de techo transparente. El techo puede ser fijo, corredizo o retráctil, dependiendo del uso que se le vaya a dar al espacio.
Los patios con techo de vidrio suelen encontrarse en:
- Hoteles
- Restaurantes
- Cafeterías
- Centros comerciales
- Edificios de oficinas
- Complejos turísticos
- Villas
- Atrios comerciales
- Espacios para eventos
- Establecimientos de hostelería
El objetivo principal es proteger el patio de la lluvia, la nieve, el viento y la luz solar intensa, al tiempo que se permite que la luz natural entre en el espacio.
Un techo de vidrio sobre los patios puede ayudar a los propietarios a convertir un espacio al aire libre poco aprovechado en un entorno que combine el interior y el exterior de manera más cómoda.
¿Por qué los hoteles y los edificios comerciales utilizan patios con techo de vidrio?
Los patios suelen ser visualmente atractivos, pero también dependen en gran medida de las condiciones climáticas. Sin protección, puede resultar difícil disfrutar de un patio abierto cuando llueve, nieva, hay viento fuerte o el sol es muy intenso.
Un techo de vidrio en el patio ayuda a resolver este problema al crear un espacio controlado y protegido de las inclemencias del tiempo, al tiempo que mantiene la apertura visual.
Los hoteles y los edificios comerciales utilizan patios con techo de vidrio porque les permiten:
- Aumentar el espacio útil
- Mejorar la comodidad de los huéspedes
- Crea un ambiente interior luminoso
- Protege los muebles y los pisos
- Apoyo a los servicios de comedores y eventos
- Reducir las cancelaciones por causas climáticas
- Aumentar el valor de la propiedad
- Mejorar el aspecto arquitectónico
- Ampliar el uso estacional
- Crea una experiencia de hospitalidad más sólida
En el caso de los inmuebles comerciales, un patio con techo de vidrio no es solo un elemento de diseño. Puede convertirse en un espacio comercial funcional que albergue restaurantes, eventos, salas de espera para visitantes y actividades de venta al por menor.
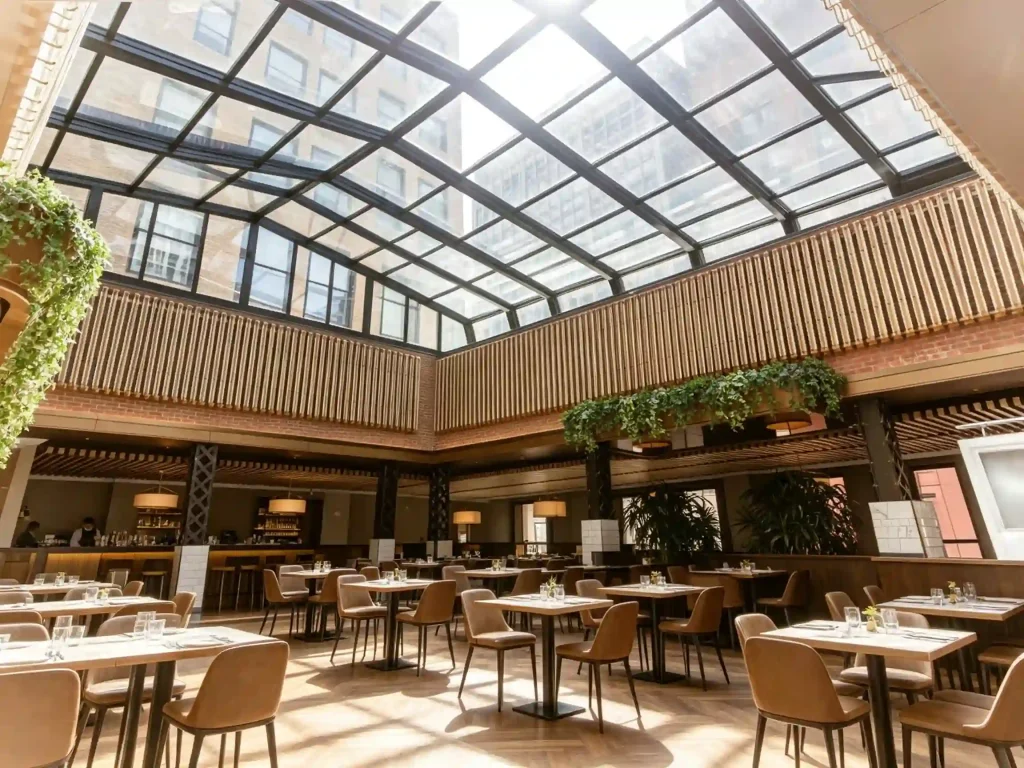
Ideas para patios con techo de vidrio según su aplicación
Los distintos edificios utilizan los patios con techo de vidrio de diferentes maneras. El mejor diseño depende del tipo de negocio, el tamaño del patio, el flujo de personas, el clima local y la experiencia del usuario.
1. Patio del vestíbulo del hotel
Los hoteles suelen utilizar los patios como extensiones del vestíbulo, salas de estar para huéspedes o áreas centrales de reunión.
El patio del vestíbulo de un hotel con techo de vidrio puede crear un espacio luminoso y protegido para:
- Asientos para invitados
- Áreas de cafetería en el vestíbulo
- El té de la tarde
- Eventos pequeños
- Espacios de jardinería en interiores
- Exceso de visitantes en la recepción
- Áreas de marca aptas para tomar fotos
- Circulación protegida de las inclemencias del tiempo
Un techo transparente permite que entre la luz del día y, al mismo tiempo, protege a los huéspedes de la lluvia o la nieve. Esto resulta especialmente útil para los hoteles que desean mantener una sensación arquitectónica de amplitud sin sacrificar la comodidad.
Para proyectos de hostelería que requieren flexibilidad al aire libre, Sunrim también ofrece techo de vidrio retráctil para patios de hoteles y aplicaciones en azoteas.
2. Área de comedor del patio del restaurante
Los restaurantes pueden convertir los patios en espacios gastronómicos de gran valor.
El patio de un restaurante con techo de vidrio puede ayudar a crear un ambiente más memorable para cenar. Los comensales disfrutan de la luz natural, las vistas y la sensación de estar semial aire libre, mientras que el restaurante obtiene una capacidad de asientos más confiable.
El patio con techo de vidrio de un restaurante puede utilizarse para:
- Comidas al aire libre
- Eventos gastronómicos privados
- Ampliaciones estacionales de restaurantes
- Cafés con patio
- Terrazas de los restaurantes de los hoteles
- Cena
- Asientos en terraza protegidos de las inclemencias del tiempo
Para los restaurantes, un patio con techo de vidrio retráctil puede resultar especialmente valioso. El techo se puede abrir cuando hace buen tiempo y cerrar cuando llueve, hace viento o hay mucho sol.
Si tu proyecto principal es el patio de un restaurante, la terraza de una cafetería o un área de comedor al aire libre, consulta la guía de Sunrim sobre sistemas de techo retráctil para restaurantes y cafeterías.
3. Patio o atrio de un centro comercial
Los centros comerciales y los complejos comerciales suelen contar con patios internos o espacios similares a atrios.
Un patio con techo de vidrio puede crear un espacio central protegido para:
- Eventos de venta al por menor
- Tiendas temporales
- Exposiciones de temporada
- Asientos para el público
- Áreas de comida y bebida
- Jardines interiores
- Exposiciones de marcas
- Circulación de visitantes
En el caso de los centros comerciales, la luz del techo y la ingeniería estructural son aspectos especialmente importantes. Los patios más amplios pueden requerir marcos de aluminio más resistentes, estructuras de soporte de acero, canales de drenaje y una planificación minuciosa de la instalación.
El techo de un patio comercial debe diseñarse teniendo en cuenta la seguridad, la durabilidad y el mantenimiento a largo plazo.
4. Patio de un edificio de oficinas
Los edificios de oficinas pueden utilizar patios con techo de vidrio para crear espacios internos cómodos para los empleados y los visitantes.
Entre sus aplicaciones más comunes se encuentran:
- Áreas de descanso para el personal
- Rincones del café
- Espacios para reuniones internas
- Áreas de espera para visitantes
- Pasarelas cubiertas
- Espacios ajardinados interiores
- Ampliaciones de la recepción
La luz natural puede mejorar el ambiente del edificio, mientras que el techo protege el patio de la exposición directa a las inclemencias del tiempo.
En el caso de los edificios de oficinas, durante la etapa de diseño se deben tomar en cuenta el confort acústico, el control térmico, el drenaje y el acceso para el mantenimiento.
5. Salón del patio del resort
Los complejos turísticos suelen necesitar espacios flexibles que permitan ofrecer servicios de comida, eventos sociales, momentos de relajación y actividades de temporada.
Un techo de vidrio para los patios de los complejos turísticos puede crear una cómoda zona de descanso que se adapte a diferentes condiciones climáticas.
El techo del patio de un complejo turístico puede soportar:
- Zonas de descanso junto a la piscina
- Cafés con jardín
- Salas de espera de los spas
- Banquetes de boda
- Espacios de reunión para invitados
- Terrazas de restaurantes en el complejo turístico
- Eventos de temporada
Si el complejo turístico desea mantener la experiencia al aire libre, un diseño de techo deslizante o retráctil podría ser más adecuado que un techo totalmente fijo.
6. Patio de una villa o residencia privada
Aunque muchos proyectos de patios con techo de vidrio son de carácter comercial, las villas privadas también pueden beneficiarse de un techo transparente para el patio.
Un techo de vidrio para un patio residencial se puede utilizar para:
- Espacios verdes interiores
- Espacios para comer en familia
- Salones de té
- Ampliaciones de patios
- Espacios junto a la piscina
- Salas VIP privadas
- Áreas de esparcimiento para todas las estaciones
En los proyectos de casas de campo, el diseño exterior, la privacidad, la ventilación y el sombreado son aspectos especialmente importantes.
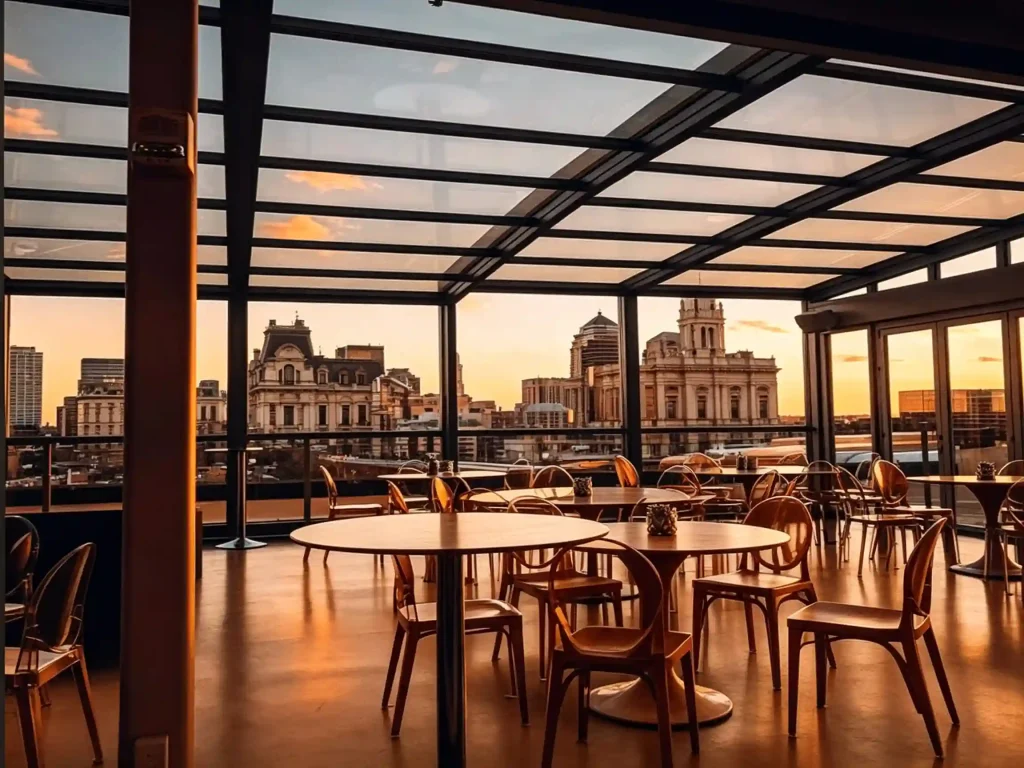
Principales factores que influyen en el costo de un patio con techo de vidrio
El costo de un patio con techo de vidrio depende de varios factores técnicos y específicos del proyecto. Comprender estos factores puede ayudar a los propietarios a elaborar un presupuesto más realista.
1. Tamaño del patio y luz del techo
Cuanto más grande sea el patio, mayor será el costo total del proyecto.
Sin embargo, el tamaño no se mide solo en metros cuadrados. La luz del techo también es fundamental.
Un patio estrecho con luces cortas puede ser más fácil de cubrir. Un patio comercial grande con luces amplias puede requerir estructuras más resistentes, vigas de soporte adicionales o un diseño de ingeniería a medida.
Entre las medidas importantes se incluyen:
- Longitud del patio
- Ancho del patio
- Altura del edificio
- Dimensiones de la abertura en el techo
- Puntos de conexión a la pared disponibles
- Posiciones de las columnas
- Dirección de la pendiente del techo
- Acceso a la instalación
Los techos de vidrio para patios de gran envergadura suelen requerir más cálculos estructurales y perfiles más resistentes.
2. Diseño de techo fijo frente a retráctil
Un techo de vidrio fijo suele ser más sencillo que uno retráctil.
Un patio con techo de vidrio retráctil incluye componentes adicionales tales como:
- Guías deslizantes
- Rodillos
- Sistemas de accionamiento motorizados
- Unidades de control
- Sellos de protección contra la intemperie
- Secciones superpuestas del techo
- Mecanismos de apertura y cierre
- Sistemas de seguridad
Por eso, los sistemas retráctiles suelen ser más caros que los sistemas de techo fijo.
Sin embargo, un techo retráctil ofrece mayor flexibilidad. Permite abrir el patio cuando hace buen tiempo y cerrarlo cuando se necesita protección.
Para los hoteles, restaurantes y complejos turísticos, esta flexibilidad puede mejorar la experiencia de los huéspedes y aumentar el valor comercial del espacio.
3. Paneles de vidrio vs. paneles de policarbonato
Los techos transparentes de los patios suelen estar hechos de paneles de vidrio o de policarbonato.
Paneles de vidrio
El vidrio ofrece un aspecto elegante y una gran transparencia. Suele ser la opción preferida para hoteles, edificios comerciales y restaurantes de lujo.
Entre las ventajas del vidrio se encuentran:
- Visibilidad clara
- Aspecto arquitectónico de primera calidad
- Buena resistencia a los rayones
- Alta transmisión de luz natural
- Larga vida útil
- Calidad visual de alto nivel
Sin embargo, el vidrio es más pesado que el policarbonato y, por lo general, requiere un soporte estructural más resistente.
Paneles de policarbonato
El policarbonato es más ligero y resistente a los impactos. Puede ser adecuado para algunos sistemas de techos móviles y estructuras más grandes en las que se prefiere un peso menor.
Entre las ventajas del policarbonato se encuentran:
- Menor peso
- Buena resistencia a los impactos
- Opciones de protección contra los rayos UV
- Mayor facilidad de manejo en algunos proyectos
- Menor carga estructural
- Buena durabilidad para uso al aire libre
El mejor material depende del tamaño del proyecto, el presupuesto, el clima y los requisitos de estructura y apariencia.
Para proyectos de albercas y cerramientos, también puedes comparar el desempeño de los materiales en nuestra guía sobre Cubiertas para piscinas de vidrio vs. policarbonato.
4. Especificaciones del marco de aluminio
El marco de aluminio representa una parte importante del costo total.
Las especificaciones del marco dependen de:
- Largura del techo
- Peso del panel
- Carga del viento
- Carga de nieve
- Diseño de movimientos del techo
- Acabado de la superficie
- Color del marco
- Resistencia a la corrosión
- Requisitos estructurales
Los proyectos comerciales suelen requerir perfiles más resistentes que los proyectos residenciales pequeños.
Los marcos de aluminio con recubrimiento en polvo se utilizan con frecuencia porque son duraderos, resistentes a la corrosión y adecuados para aplicaciones al aire libre. Los colores de los marcos también se pueden personalizar para que combinen con la fachada del edificio.
5. Sistema de control motorizado
Si el techo del patio es retráctil o corredizo, es posible que se requiera un sistema de control motorizado.
Los sistemas motorizados pueden incluir:
- Motores eléctricos
- Control remoto
- Interruptor de pared
- Control de grupo
- Sensores de lluvia
- Sensores de viento
- Integración de control inteligente
- Interruptores de límite de seguridad
A techo retráctil motorizado es más práctico para hoteles, restaurantes y edificios comerciales, ya que el personal puede abrir o cerrar el techo rápidamente.
En los espacios comerciales, es importante que el funcionamiento sea sencillo y confiable. El sistema debe ser fácil de usar y mantener para el personal capacitado.
6. Drenaje y gestión del agua
El drenaje es uno de los factores más importantes en cuanto a costos y diseño en un proyecto de patio con techo de vidrio.
Un buen diseño de drenaje debe tener en cuenta:
- Inclinación del techo
- Tamaño del canalón
- Ubicación del canal de drenaje
- Posición del tubo de bajada
- Dirección de salida del agua
- Conexión al sistema de drenaje existente
- Protección contra desbordamiento
- Acceso para mantenimiento
- Detalles de sellado
Un drenaje deficiente puede provocar goteos, acumulación de agua, manchas, fugas y problemas de mantenimiento.
En el caso de los patios con techo de vidrio de uso comercial, el drenaje debe planificarse antes de la fabricación, no después de la instalación.
7. Requisitos relativos a las cargas de viento y nieve
El clima local tiene un gran impacto en la estructura y el costo.
El techo de un patio en una región nevada puede requerir perfiles más resistentes y una mayor capacidad de carga. Un techo en una zona costera puede necesitar una mejor protección contra la corrosión. Un patio en la azotea o en un edificio de gran altura puede requerir una mayor resistencia al viento.
Entre los factores climáticos importantes se encuentran:
- Velocidad del viento
- Carga de nieve
- Intensidad de la lluvia
- Exposición a la sal costera
- Cambios de temperatura
- Humedad
- Altura del edificio
- Requisitos de la normativa local
En el caso de los edificios comerciales, siempre se debe revisar minuciosamente la seguridad estructural.
8. Acceso a la instalación
El acceso al lugar de instalación puede afectar el costo del proyecto.
Un patio interior de un hotel o un edificio comercial puede ser más difícil de acceder que un patio al aire libre. Los paneles grandes, los marcos de aluminio y el equipo de elevación pueden requerir una planificación especial.
El costo de instalación puede verse afectado por:
- Acceso al sitio
- Grúa o equipo de elevación
- Altura de trabajo
- Restricciones de construcción
- Paisajismo existente
- Paredes o fachadas de vidrio cercanas
- Protección de pisos
- Requisitos laborales locales
- Calendario de instalación
Proporcionar fotos y videos del lugar puede ayudar al fabricante a evaluar la complejidad de la instalación.
9. Diseño personalizado e integración arquitectónica
Muchos proyectos de patios con techo de vidrio requieren personalización.
La personalización puede incluir:
- Forma especial del techo
- Color personalizado del marco
- Secciones curvas o en ángulo
- Integración con las paredes existentes
- Detalles especiales de drenaje
- Paneles combinados de vidrio y policarbonato
- Canaletas ocultas
- Integración de iluminación LED
- Paredes de vidrio laterales
- Opciones de ventilación
Cuanto más personalizado sea el proyecto, mayor será el trabajo de diseño e ingeniería que se requiera.
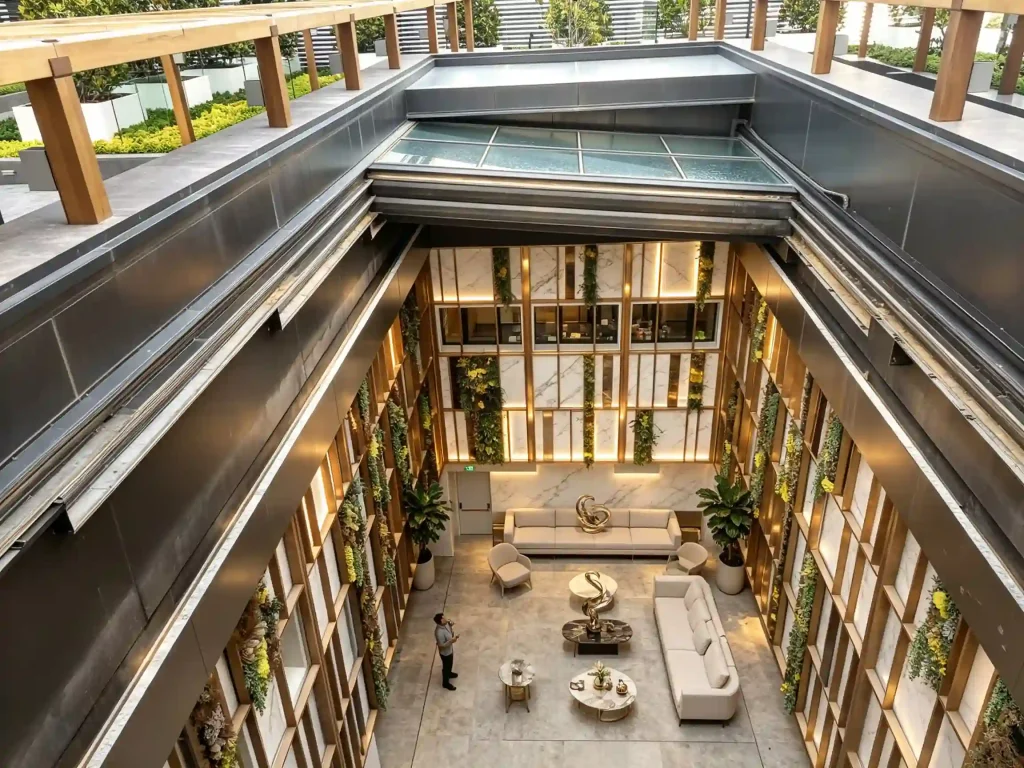
Techo de vidrio fijo vs. techo de vidrio retráctil para patios
Para los proyectos de patios se pueden utilizar tanto techos de vidrio fijos como retráctiles. La mejor opción depende del uso que se le vaya a dar al espacio.
| Factor | Techo fijo de vidrio | Techo de vidrio retráctil |
|---|---|---|
| Protección contra las inclemencias del tiempo | Cobertura constante | Cobertura flexible |
| Experiencia al aire libre | Limitado | Fuerte |
| Ventilación natural | Menor | Mejor cuando está abierto |
| Flexibilidad operativa | Bajo | Alto |
| Complejidad del sistema | Menor | Más alto |
| Costo | Por lo general, más bajo | Por lo general, más alto |
| Mantenimiento | Más sencillo | Más componentes |
| Ideal para | Patios cubiertos permanentes | Hoteles, restaurantes y espacios comerciales flexibles |
Elige un techo de vidrio fijo si el patio necesita estar siempre completamente cubierto.
Elige un techo de vidrio retráctil si el proyecto requiere tanto protección contra las inclemencias del tiempo como flexibilidad para disfrutar del aire libre.
En los proyectos de restaurantes, hotelería y complejos turísticos, un patio con techo retráctil suele aportar un mayor valor, ya que se adapta a las diferentes condiciones climáticas y a las preferencias de los huéspedes.
Patio con techo de vidrio frente a marquesina tradicional
Algunos propietarios de edificios comparan los patios con techo de vidrio con las marquesinas de tela, los techos de metal o las pérgolas. Estas soluciones difieren en cuanto a apariencia, durabilidad y valor a largo plazo.
| Característica | Patio con techo de vidrio | Toldo de tela | Techo de metal | Pérgola |
|---|---|---|---|---|
| Luz natural | Alto | Medio | Bajo | Medio |
| Protección contra las inclemencias del tiempo | Fuerte | Limitado | Fuerte | Limitado |
| Apariencia | Premium | Temporal | Sólido, pero más oscuro | Decorativo |
| Durabilidad | Alto | Medio | Alto | Medio |
| Valor comercial | Alto | Medio | Medio | Medio |
| Opción de apertura | Disponible | Limitado | Raro | Depende del diseño |
| Ideal para hoteles | Muy adecuado | Limitado | A veces | Decorativo |
| Ideal para restaurantes | Muy adecuado | Tono básico | A veces | Tono básico |
Un patio con techo de vidrio suele ser más adecuado para hoteles, restaurantes y edificios comerciales que necesitan una solución arquitectónica a largo plazo.
¿Cuándo conviene optar por un patio con techo de vidrio retráctil?
Un patio con techo de vidrio retráctil es ideal cuando el espacio requiere tanto protección como flexibilidad.
Es especialmente útil para:
- Patios de hoteles
- Patios de restaurantes
- Salones de resort
- Áreas de recepción en la azotea
- Atrios comerciales
- Espacios para eventos
- Áreas al aire libre de temporada
- Áreas para huéspedes de alto nivel
Un techo retráctil le permite al propietario del edificio adaptar el espacio según el clima, el tipo de evento y la experiencia de los invitados.
Por ejemplo, un restaurante puede abrir el techo en las noches templadas y cerrarlo cuando llueve. Un hotel puede mantener el techo cerrado durante el invierno, pero abrirlo para los eventos de primavera y otoño.
Esta flexibilidad puede hacer que el patio sea más valioso durante todo el año.
¿Cuándo es mejor un techo de vidrio fijo?
Un techo de vidrio fijo puede ser la mejor opción cuando el patio necesita una cubierta permanente y no se requiere que esté al aire libre.
Los techos de vidrio fijos pueden ser adecuados para:
- Atrios de centros comerciales
- Patios de oficinas
- Pasillos internos
- Jardines interiores residenciales
- Áreas de descanso cubiertas permanentes
- Zonas con fuertes lluvias
- Espacios en los que se prefiere un mantenimiento más sencillo
Un techo fijo suele ser más sencillo y puede resultar más económico que un sistema retráctil. Sin embargo, no ofrece la misma ventilación ni la misma sensación de estar al aire libre.
Lista de verificación de diseño antes de solicitar una cotización
Antes de solicitar una cotización para un patio con techo de vidrio, reúne toda la información posible sobre el proyecto.
Entre la información útil se incluye:
- Ubicación del proyecto
- Tipo de edificio
- Longitud y ancho del patio
- Fotos del sitio actual
- Videos del patio
- Planos del edificio, si están disponibles
- Condiciones de muros y columnas
- Altura deseada del techo
- Preferencia por fijo o retráctil
- Preferencia por el vidrio o el policarbonato
- Condiciones climáticas locales
- Requisitos relativos a las cargas de viento y nieve
- Condiciones de drenaje
- Color preferido del marco
- Requisitos de control motorizado
- Acceso a la instalación
- Cronograma del proyecto
- Rango de presupuesto, si está disponible
Cuanto más precisa sea la información, más prácticas serán las recomendaciones de diseño y la estimación de costos.
Errores comunes que hay que evitar en los proyectos de patios con techo de vidrio
El techo de un patio es una inversión arquitectónica a largo plazo. Una mala planificación puede generar problemas después de la instalación.
Evita estos errores comunes:
1. No tomar en cuenta el diseño del drenaje
El drenaje debe planificarse desde el principio. Si no se cuenta con la pendiente adecuada, el tamaño correcto de las canaletas y la dirección adecuada de salida del agua, el techo podría presentar goteras o acumulación de agua.
2. Elegir los materiales basándose únicamente en el precio
Los materiales de bajo costo pueden reducir el gasto inicial, pero pueden generar más problemas de mantenimiento a la larga. En el caso de los espacios comerciales, la durabilidad y la apariencia son importantes.
3. Subestimar las cargas de viento y nieve
Se debe tomar en cuenta el clima local. Un techo diseñado para un clima templado podría no ser adecuado para zonas con fuertes nevadas o vientos intensos.
4. Olvidarse de la ventilación y el control de la temperatura
Los techos transparentes pueden aumentar la acumulación de calor. Dependiendo del clima, el diseño podría requerir ventilación, sombreado, vidrio de baja emisividad (Low-E) o secciones abatibles.
5. No planificar el acceso para la instalación
La instalación en patios puede resultar compleja, especialmente dentro de hoteles o edificios comerciales. Se debe considerar el acceso antes de la producción.
6. Tratar un proyecto comercial como si fuera un pequeño patio residencial
Los edificios comerciales necesitan una planificación más sólida, requisitos de seguridad más claros y un funcionamiento más duradero.
Cómo apoya Sunrim los proyectos de patios con techo de vidrio
Sunrim diseña y fabrica sistemas personalizados de techos de vidrio para patios, sistemas de techos retráctiles, techos de vidrio deslizantes, soláriums retráctiles y soluciones de cerramientos comerciales para proyectos a nivel mundial.
Para proyectos de patios con techo de vidrio, Sunrim puede ofrecer:
- Análisis de los requisitos del proyecto
- Guía para la medición del terreno
- Diseño personalizado de sistemas de techado
- Ingeniería de estructuras de aluminio
- Selección de paneles de vidrio y policarbonato
- Opciones de techo fijo, corredizo y retráctil
- Diseño de un sistema de techo motorizado
- Sugerencias sobre drenaje y sellado
- Personalización del color del marco
- Apoyo en dibujo técnico
- Fabricación y exportación
- Guía de instalación
- Apoyo a proyectos a nivel mundial
Sunrim colabora con hoteles, restaurantes, complejos turísticos, villas, edificios comerciales y espacios de ocio al aire libre para crear soluciones prácticas y duraderas para techos tanto interiores como exteriores.
Para aplicaciones comerciales a mayor escala, conoce Sunrim sistemas comerciales de techos retráctiles diseñado para hoteles, restaurantes, patios y establecimientos de hospitalidad.
Conclusión: Un patio con techo de vidrio puede aportar comodidad, luz natural y valor comercial
Un patio con techo de vidrio puede convertir un patio abierto y a merced de las inclemencias del tiempo en un espacio luminoso, protegido y más útil.
En el caso de hoteles, restaurantes, complejos turísticos, centros comerciales y edificios comerciales, un techo de vidrio en el patio puede mejorar la comodidad de los huéspedes, aumentar el área útil, proteger los muebles y los pisos, y crear una experiencia arquitectónica más impactante.
El costo de un patio con techo de vidrio depende de muchos factores, entre ellos el tamaño del patio, la luz del techo, si el diseño es fijo o retráctil, la elección de los materiales, las especificaciones de la estructura, el drenaje, los requisitos de carga de viento y nieve, y el acceso para la instalación.
Un techo de vidrio fijo puede ser adecuado para espacios cubiertos permanentes, mientras que un patio con techo de vidrio retráctil es más adecuado para proyectos que requieren tanto protección contra las inclemencias del tiempo como flexibilidad al aire libre.
Sunrim ofrece soluciones personalizadas de patios con techo de vidrio y techos retráctiles para proyectos comerciales y residenciales en todo el mundo.
Comienza tu proyecto de patio con techo de vidrio
¿Estás planeando un patio con techo de vidrio para un hotel, restaurante, cafetería, centro turístico, villa o edificio comercial?
Póngase en contacto con Sunrim y envíanos la ubicación de tu proyecto, las dimensiones del patio, fotos del lugar y los requisitos de diseño. Nuestro equipo puede recomendarte un techo de vidrio para patio o un sistema de techo retráctil adecuado para tu proyecto.


