


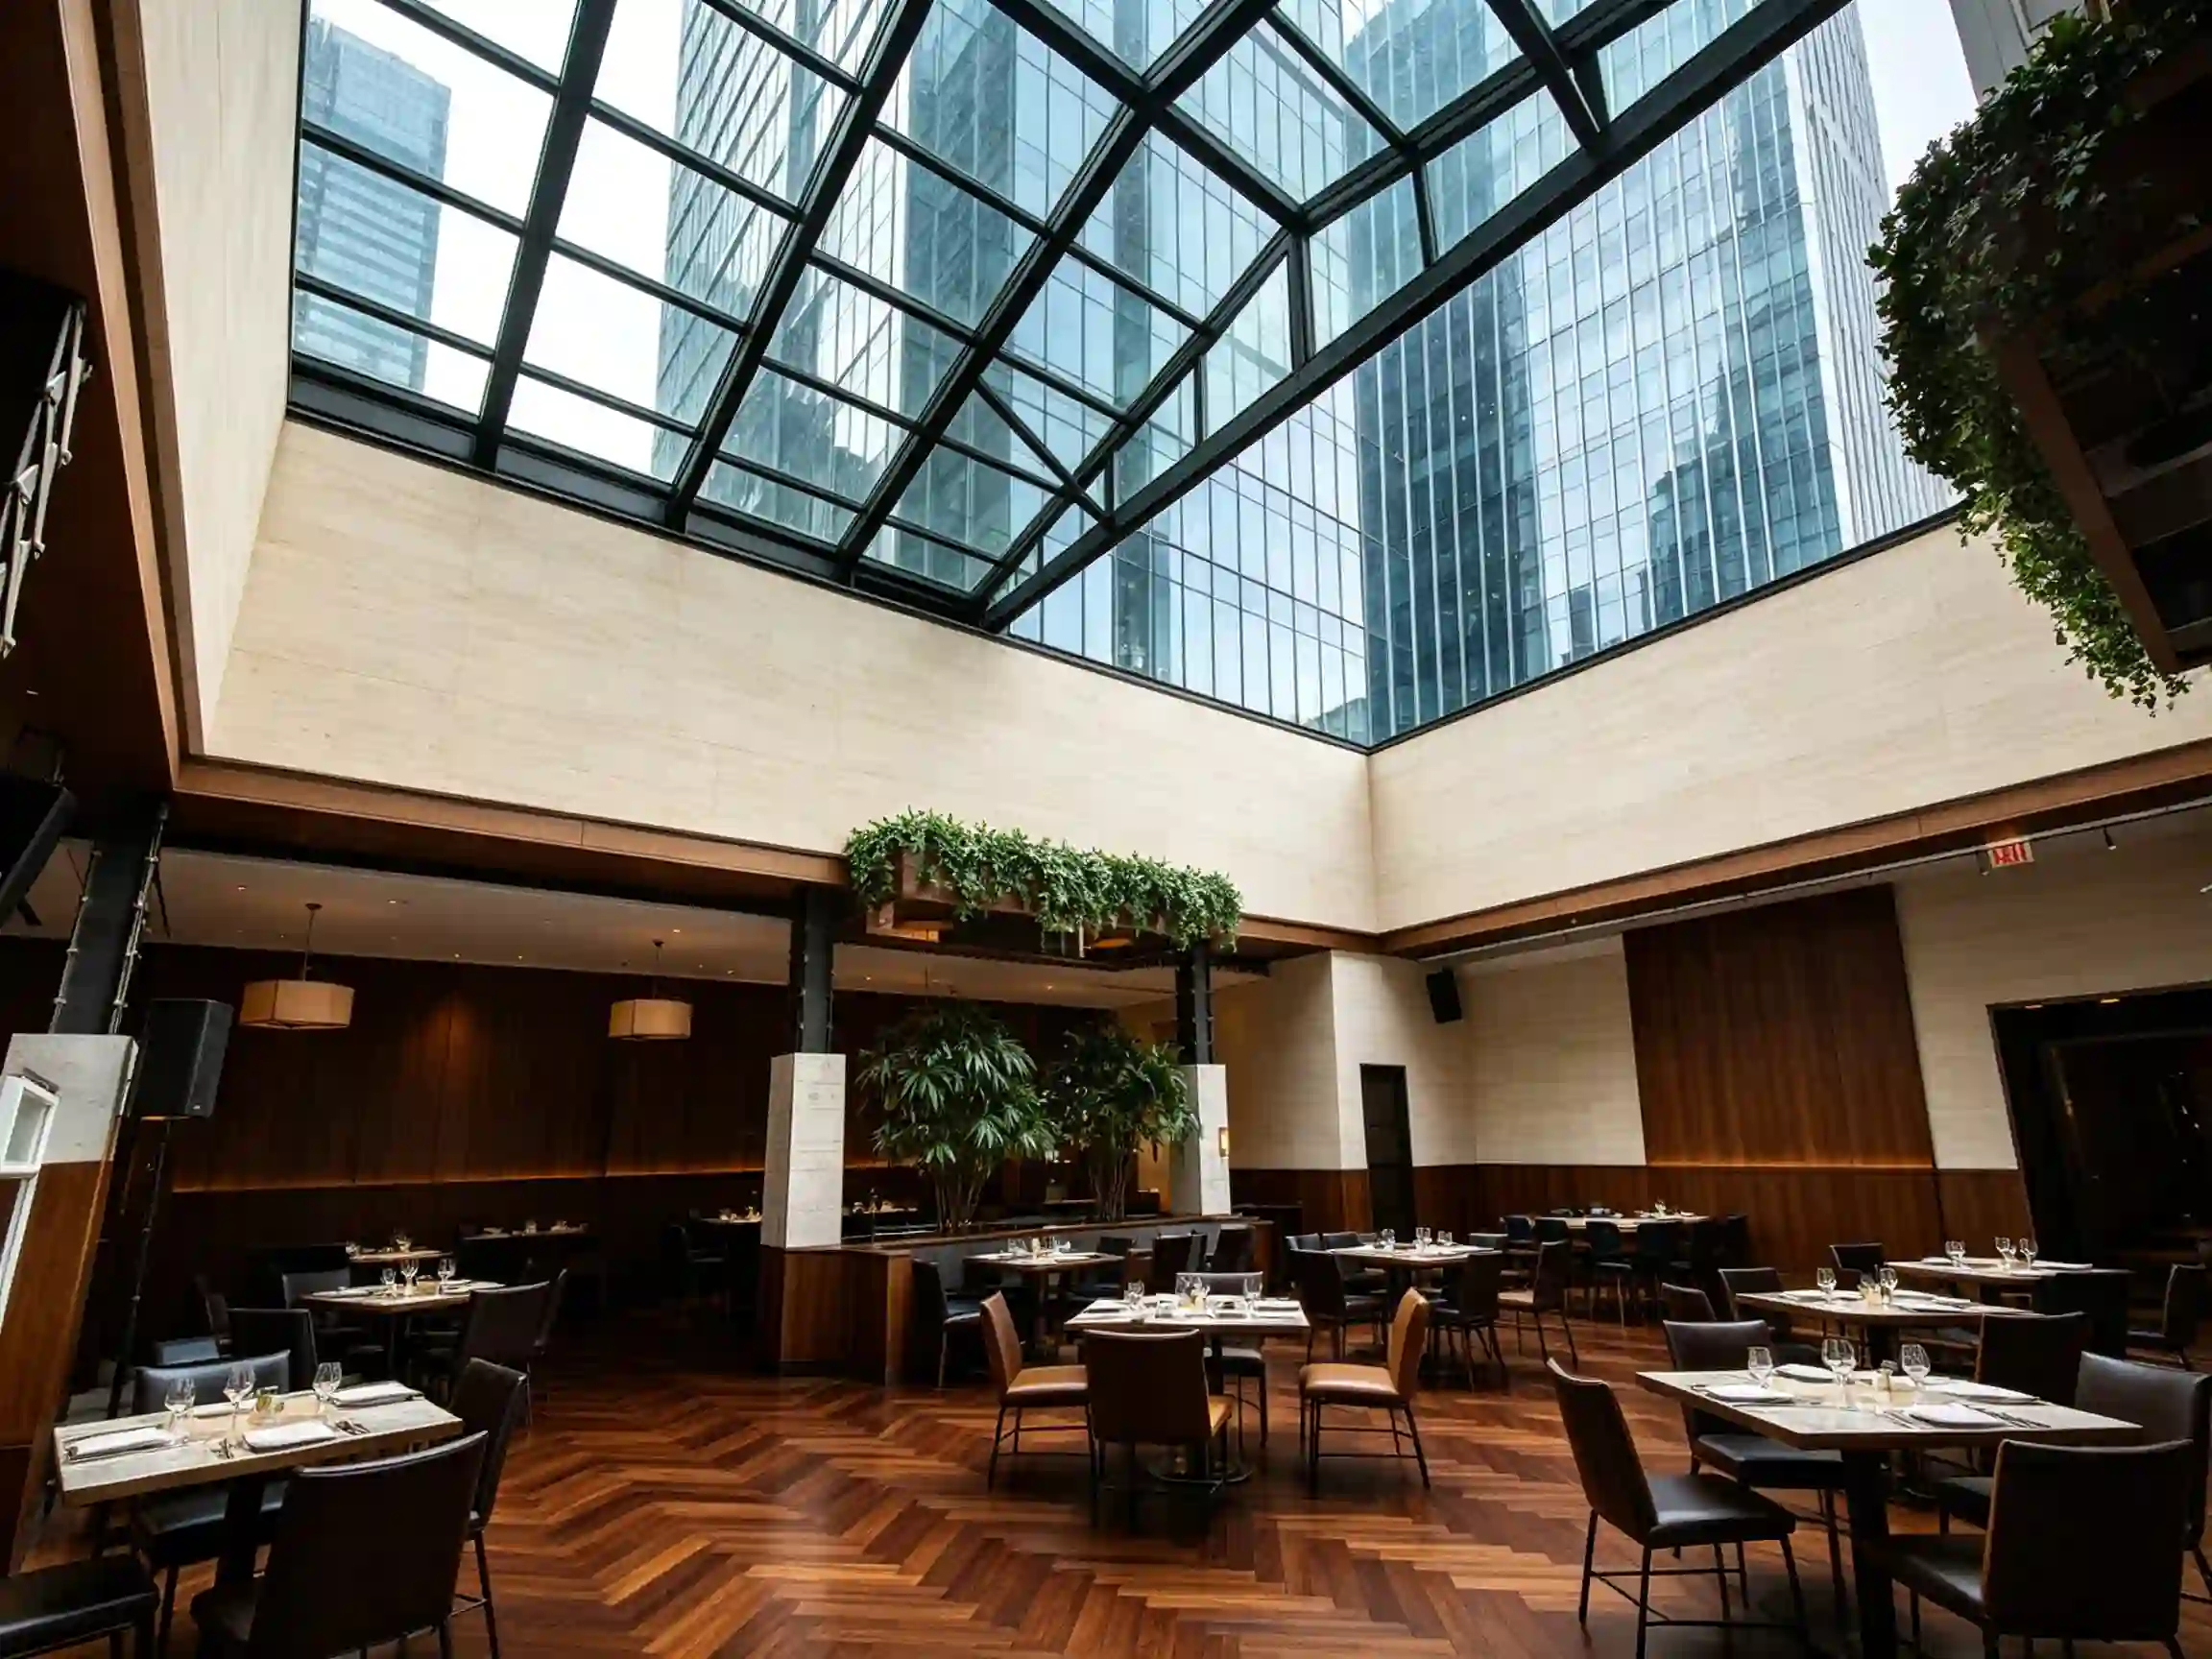
Glass Roof Courtyard Cost, Ideas and Design Guide for Hotels & Commercial Buildings
A glass roof courtyard can transform an open courtyard into a bright, weather-protected and commercially valuable space. For hotels, restaurants, shopping centers, resorts and office buildings, covering a courtyard with a transparent roof system can improve guest comfort, increase usable floor area and create a more premium architectural experience.
The cost of a glass roof courtyard depends on courtyard size, roof span, material choice, aluminum frame specification, fixed or retractable design, drainage planning, local wind or snow load requirements and installation access.
Sunrim designs and manufactures custom courtyard glass roof systems, retractable roof systems, sliding glass roofs and commercial outdoor enclosure solutions for hotels, restaurants, resorts and commercial buildings worldwide.
This guide explains practical glass roof courtyard ideas, major cost factors, material options and design considerations to help you plan a successful courtyard roof project.
Quick Answer: How Much Does a Glass Roof Courtyard Cost?
A glass roof courtyard is usually a custom-engineered project, so the cost varies according to size, structure and design requirements. The main cost factors include the courtyard dimensions, roof span, glass or polycarbonate panels, aluminum frame specification, fixed or retractable roof design, motorized system, drainage design, wind or snow load requirements, shipping and installation support.
For a small fixed courtyard glass roof, the project cost may be much lower than a large motorized retractable glass roof courtyard. For hotels, restaurants and commercial buildings, the best way to estimate cost is to provide drawings, site photos, project location and roof dimensions.
Sunrim은 맞춤형 서비스를 제공합니다. 안뜰 유리 지붕 시스템 그리고 개폐식 지붕 시스템 based on project size, climate, architectural style and operation needs.
What Is a Glass Roof Courtyard?
A glass roof courtyard is an open courtyard covered with a transparent roof system. The roof may be fixed, sliding or retractable depending on how the space will be used.
Glass roofed courtyards are commonly found in:
- Hotels
- Restaurants
- Cafés
- Shopping centers
- Office buildings
- Resorts
- Villas
- 상업용 아트리움
- Event spaces
- Hospitality venues
The main purpose is to protect the courtyard from rain, snow, wind and strong sunlight while keeping natural daylight inside the space.
A glass roof over courtyard areas can help property owners convert an underused outdoor space into a more comfortable indoor-outdoor environment.
Why Hotels and Commercial Buildings Use Glass Roof Courtyards
Courtyards are often visually attractive, but they are also highly dependent on weather. Without protection, an open courtyard may be difficult to use during rain, snow, strong wind or extreme sunlight.
A courtyard glass roof helps solve this problem by creating a controlled, weather-protected space while maintaining visual openness.
Hotels and commercial buildings use glass roof courtyards because they can:
- Increase usable space
- 투숙객의 편의 증진
- Create a bright interior environment
- Protect furniture and flooring
- Support dining and events
- 기상 상황으로 인한 취소 건수 줄이기
- Improve property value
- Enhance architectural appearance
- Extend seasonal use
- Create a stronger hospitality experience
For commercial properties, a glass roof courtyard is not only a design feature. It can become a functional business space that supports dining, events, guest lounges and retail activities.
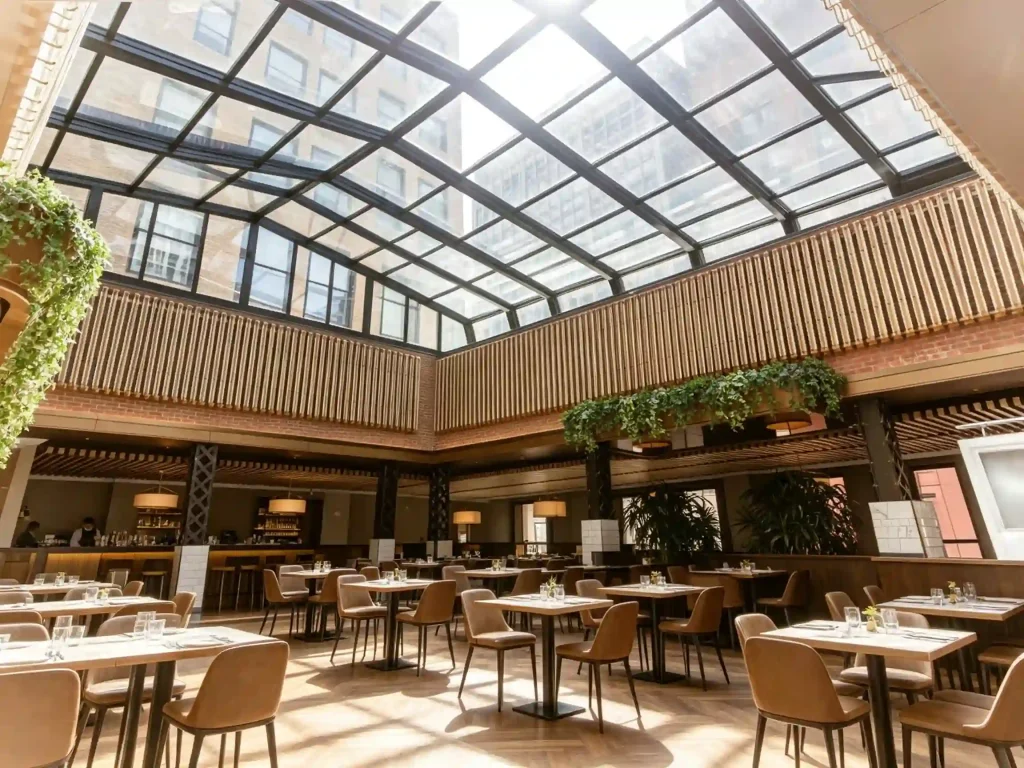
Glass Roof Courtyard Ideas by Application
Different buildings use glass roof courtyards in different ways. The best design depends on the business type, courtyard size, traffic flow, local climate and user experience.
1. Hotel Lobby Courtyard
Hotels often use courtyards as lobby extensions, guest lounges or central gathering areas.
A hotel lobby courtyard with a glass roof can create a bright and protected space for:
- 손님용 좌석
- Lobby café areas
- 애프터눈 티
- 소규모 행사
- 실내 정원 공간
- 접수 인원 초과
- Photo-friendly brand areas
- Weather-protected circulation
A transparent roof allows daylight to enter while protecting guests from rain or snow. This is especially useful for hotels that want to maintain an open architectural feeling without sacrificing comfort.
For hospitality projects that need open-air flexibility, Sunrim also provides retractable glass roof for hotel courtyards and rooftop applications.
2. Restaurant Courtyard Dining Area
Restaurants can turn courtyards into high-value dining areas.
A restaurant courtyard with a glass roof can help create a more memorable dining atmosphere. Guests enjoy natural light, views and a semi-outdoor feeling, while the restaurant gains more reliable seating capacity.
A restaurant glass roof courtyard may be used for:
- Outdoor dining
- Private dining events
- 계절별 레스토랑 확장
- Courtyard cafés
- Hotel restaurant patios
- 저녁 식사
- Weather-protected terrace seating
For restaurants, a retractable glass roof courtyard can be especially valuable. The roof can open in good weather and close when rain, wind or strong sunlight appears.
If your main project is a restaurant patio, café terrace or outdoor dining area, see Sunrim’s guide to 레스토랑 및 카페용 개폐식 지붕 시스템.
3. Shopping Center Courtyard or Atrium
Shopping centers and commercial complexes often have internal courtyards or atrium-like spaces.
A glass roof courtyard can create a protected central area for:
- 소매 행사
- 팝업 스토어
- 계절별 전시
- Public seating
- Food and beverage areas
- Indoor gardens
- Brand exhibitions
- Visitor circulation
For shopping centers, roof span and structural engineering are especially important. Larger courtyard spaces may require stronger aluminum frames, steel support structures, drainage channels and careful installation planning.
A commercial courtyard roof should be designed for safety, durability and long-term maintenance.
4. Office Building Courtyard
Office buildings can use glass roofed courtyards to create comfortable internal spaces for employees and visitors.
일반적인 용도로는 다음과 같은 것들이 있습니다:
- 직원 휴게 공간
- 커피 코너
- Internal meeting spaces
- Visitor waiting areas
- 지붕이 있는 산책로
- Indoor landscape areas
- Reception extensions
Natural daylight can improve the atmosphere of the building, while the roof protects the courtyard from direct weather exposure.
For office buildings, acoustic comfort, heat control, drainage and maintenance access should be considered during the design stage.
5. Resort Courtyard Lounge
Resorts often need flexible spaces that can support dining, social events, relaxation and seasonal activities.
A glass roof for courtyard spaces in resorts can create a comfortable lounge area that works in different weather conditions.
A resort courtyard roof may support:
- Poolside lounge areas
- 정원 카페
- Spa waiting areas
- 결혼식 피로연
- Guest gathering spaces
- Resort dining terraces
- Seasonal events
If the resort wants to preserve the open-air experience, a sliding or retractable roof design may be more suitable than a fully fixed roof.
6. Villa or Private Residence Courtyard
Although many glass roof courtyard projects are commercial, private villas can also benefit from a transparent courtyard roof.
A residential courtyard glass roof can be used for:
- 실내 정원 공간
- Family dining spaces
- Tea rooms
- Patio extensions
- Poolside spaces
- Private lounges
- All-season leisure areas
For villa projects, design appearance, privacy, ventilation and shading are especially important.
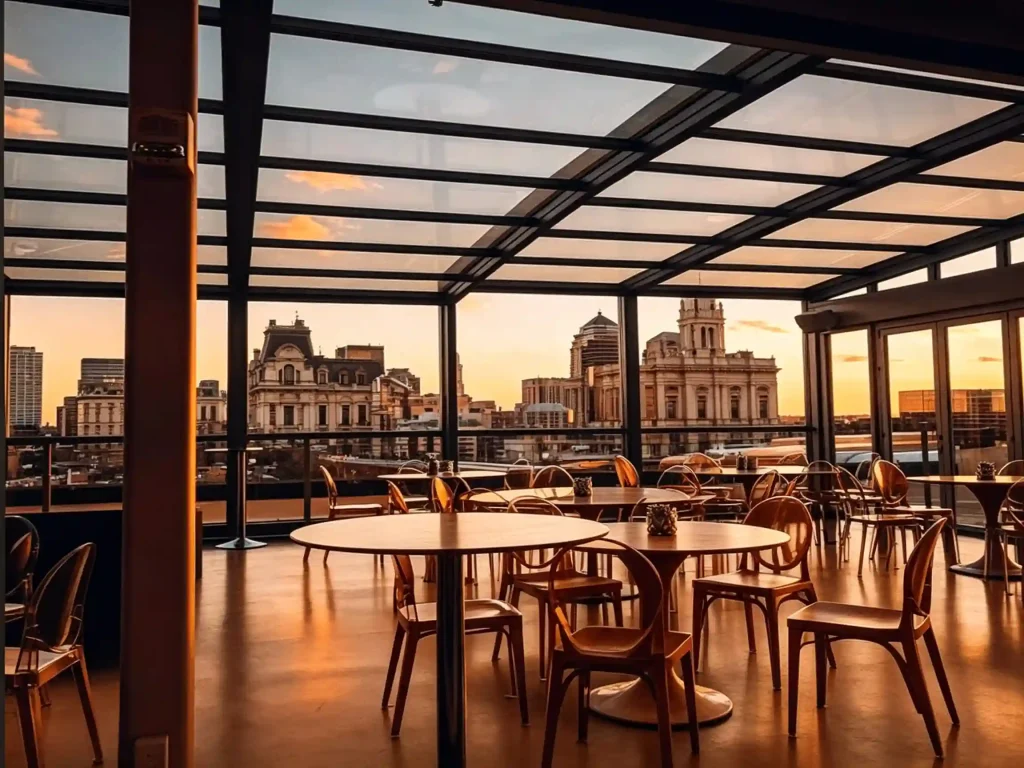
Main Cost Factors for a Glass Roof Courtyard
The cost of a glass roof courtyard is affected by several technical and project-specific factors. Understanding these factors can help owners prepare a more realistic budget.
1. Courtyard Size and Roof Span
The larger the courtyard, the higher the total project cost.
However, size is not only about square meters. Roof span is also critical.
A narrow courtyard with short spans may be easier to cover. A large commercial courtyard with wide spans may require stronger frames, additional support beams or custom engineering.
주요 측정 항목은 다음과 같습니다:
- 안뜰 길이
- 안뜰 폭
- 건물 높이
- Roof opening size
- Available wall connection points
- 컬럼 위치
- Roof slope direction
- 설치 접근 권한
Long-span courtyard glass roofs usually require more structural calculation and stronger profiles.
2. Fixed vs Retractable Roof Design
A fixed glass roof is usually simpler than a retractable roof.
A retractable glass roof courtyard includes additional components such as:
- Sliding tracks
- Rollers
- Motorized drive systems
- Control units
- 날씨 밀봉재
- Overlapping roof sections
- Opening and closing mechanisms
- Safety systems
Because of this, retractable systems usually cost more than fixed roof systems.
However, a retractable roof provides more flexibility. It allows the courtyard to open during pleasant weather and close when protection is needed.
For hotels, restaurants and resorts, this flexibility can improve the guest experience and increase the commercial value of the space.
3. Glass vs Polycarbonate Panels
Transparent courtyard roofs commonly use glass or polycarbonate panels.
유리 패널
Glass provides a premium appearance and high transparency. It is often preferred for hotels, commercial buildings and high-end restaurants.
Benefits of glass include:
- Clear visibility
- Premium architectural appearance
- Good scratch resistance
- Strong daylight transmission
- Long service life
- High-end visual quality
However, glass is heavier than polycarbonate and usually requires stronger structural support.
폴리카보네이트 패널
Polycarbonate is lighter and impact-resistant. It can be suitable for some movable roof systems and larger structures where lower weight is preferred.
Benefits of polycarbonate include:
- 더 가벼운 무게
- 우수한 내충격성
- UV protection options
- Easier handling in some projects
- 구조적 하중 감소
- Good durability for outdoor use
The best material depends on project size, budget, climate, structure and appearance requirements.
For pool and enclosure projects, you can also compare material performance in our guide to glass vs polycarbonate pool enclosures.
4. Aluminum Frame Specification
The aluminum frame is a major part of the total cost.
Frame specification depends on:
- 지붕 스팬
- Panel weight
- 풍하중
- 적설 하중
- Roof movement design
- Surface finish
- 프레임 색상
- 내식성
- Structural requirements
Commercial projects often require stronger profiles than small residential projects.
Powder-coated aluminum frames are commonly used because they are durable, corrosion-resistant and suitable for outdoor applications. Frame colors can also be customized to match the building façade.
5. Motorized Control System
If the courtyard roof is retractable or sliding, a motorized control system may be required.
Motorized systems may include:
- Electric motors
- 리모컨
- 벽면 스위치
- 그룹 제어
- Rain sensors
- Wind sensors
- Smart control integration
- Safety limit switches
A 전동식 개폐식 지붕 is more convenient for hotels, restaurants and commercial buildings because staff can open or close the roof quickly.
For commercial spaces, simple and reliable operation is important. The system should be easy for trained staff to use and maintain.
6. Drainage and Water Management
Drainage is one of the most important cost and design factors in a glass roof courtyard project.
A good drainage design should consider:
- 지붕 경사
- Gutter size
- Drainage channel location
- Downpipe position
- 물 배출 방향
- 기존 배수 시설과의 연결
- Overflow protection
- 유지보수 접근 권한
- 밀봉 세부 사항
Poor drainage can cause dripping, water accumulation, staining, leakage and maintenance problems.
For commercial glass roof courtyards, drainage should be planned before production, not after installation.
7. Wind and Snow Load Requirements
Local climate has a major impact on structure and cost.
A courtyard roof in a snowy region may need stronger profiles and higher load capacity. A roof in a coastal area may need better corrosion protection. A rooftop or high-rise courtyard may need stronger wind resistance.
주요 기후 요인으로는 다음이 있습니다:
- Wind speed
- 적설 하중
- 강우 강도
- Coastal salt exposure
- 온도 변화
- 습도
- 건물 높이
- 지역 건축 규정
For commercial buildings, structural safety should always be reviewed carefully.
8. Installation Access
Installation access can affect project cost.
A courtyard inside a hotel or commercial building may be more difficult to access than an open outdoor patio. Large panels, aluminum frames and lifting equipment may need special planning.
Installation cost may be affected by:
- Site access
- Crane or lifting equipment
- Working height
- Building restrictions
- Existing landscaping
- Nearby glass walls or façades
- Floor protection
- Local labor requirements
- Installation schedule
Providing site photos and videos can help the manufacturer evaluate installation complexity.
9. Custom Design and Architectural Integration
Many glass roof courtyard projects require customization.
사용자 정의 기능에는 다음이 포함될 수 있습니다:
- Special roof shape
- Custom frame color
- Curved or angled sections
- Integration with existing walls
- Special drainage details
- Mixed glass and polycarbonate panels
- Hidden gutters
- LED lighting integration
- Side glass walls
- 환기 옵션
The more customized the project, the more design and engineering work is required.
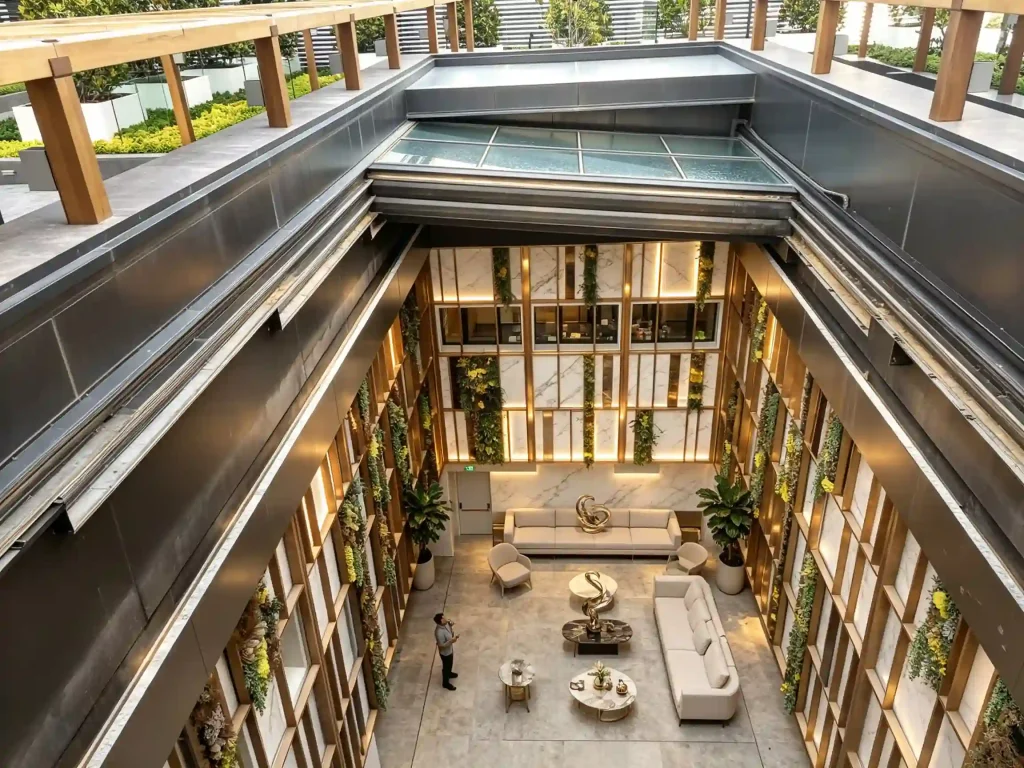
안뜰용 고정식 유리 지붕 대 개폐식 유리 지붕
Both fixed and retractable glass roofs can be used for courtyard projects. The best choice depends on the purpose of the space.
| 요인 | 고정식 유리 지붕 | 개폐식 유리 루프 |
|---|---|---|
| 악천후 대비 | 지속적인 보도 | 유연한 보장 범위 |
| 야외 체험 | 한정판 | 강한 |
| 자연 환기 | 아래로 | 열어두는 편이 더 좋아요 |
| 운영 유연성 | 낮음 | 높음 |
| System complexity | 아래로 | 더 높은 |
| 비용 | 보통 더 낮음 | 보통 더 높다 |
| Maintenance | Simpler | More components |
| 다음에 가장 적합합니다 | Permanent covered courtyards | Hotels, restaurants and flexible commercial spaces |
Choose a fixed glass roof if the courtyard always needs full coverage.
Choose a retractable glass roof if the project needs both weather protection and open-air flexibility.
For dining, hospitality and resort projects, a retractable roof courtyard often provides more value because it adapts to different weather and guest preferences.
유리 지붕이 있는 안뜰 대 전통적인 캐노피
Some building owners compare glass roof courtyards with fabric canopies, metal roofs or pergolas. These solutions are different in appearance, durability and long-term value.
| 주요 기능 | 유리 지붕이 있는 안뜰 | 패브릭 캐노피 | 금속 지붕 | 퍼골라 |
|---|---|---|---|---|
| 자연광 | 높음 | 중간 | 낮음 | 중간 |
| 악천후 대비 | 강한 | 한정판 | 강한 | 한정판 |
| Appearance | 프리미엄 | 임시 | 단단하지만 색이 더 어두운 | 장식용 |
| Durability | 높음 | 중간 | 높음 | 중간 |
| 상업적 가치 | 높음 | 중간 | 중간 | 중간 |
| 선택 가능 옵션 | 구입 가능 | 한정판 | 희귀한 | 디자인에 따라 다릅니다 |
| Best for hotels | 매우 적합합니다 | 한정판 | 가끔은 | 장식용 |
| Best for restaurants | 매우 적합합니다 | Basic shade | 가끔은 | Basic shade |
A glass roof courtyard is usually more suitable for hotels, restaurants and commercial buildings that need a long-term architectural solution.
When Should You Choose a Retractable Glass Roof Courtyard?
A retractable glass roof courtyard is suitable when the space needs both protection and flexibility.
It is especially useful for:
- 호텔 안뜰
- Restaurant dining courtyards
- 리조트 라운지
- Rooftop hospitality areas
- 상업용 아트리움
- Event spaces
- Seasonal outdoor areas
- High-value guest areas
A retractable roof allows the building owner to adjust the space according to weather, event type and guest experience.
For example, a restaurant may open the roof on mild evenings and close it during rain. A hotel may keep the roof closed during winter but open it for spring and autumn events.
This flexibility can make the courtyard more valuable throughout the year.
When Is a Fixed Glass Roof Better?
A fixed glass roof may be better when the courtyard needs permanent coverage and does not require open-air operation.
Fixed glass roofs may be suitable for:
- 쇼핑센터 아트리움
- Office courtyards
- Internal walkways
- Residential indoor gardens
- Permanent covered lounges
- Areas with strong rainfall
- Spaces where simpler maintenance is preferred
A fixed roof is usually simpler and may cost less than a retractable system. However, it does not provide the same ventilation and open-air experience.
Design Checklist Before Requesting a Quote
Before requesting a quotation for a glass roof courtyard, prepare as much project information as possible.
유용한 정보는 다음과 같습니다:
- 프로젝트 위치
- 건물 유형
- Courtyard length and width
- Existing site photos
- Videos of the courtyard
- Building drawings if available
- Wall and column conditions
- 희망 지붕 높이
- 고정형 또는 수납형 선호도
- 유리 또는 폴리카보네이트 중 선호하는 것
- 지역 기후 조건
- 바람 및 적설 하중 요건
- 배수 조건
- 선호하는 프레임 색상
- Motorized control requirements
- 설치 접근 권한
- 프로젝트 일정
- 가능하다면 예산 범위
The more accurate the information, the more practical the design recommendation and cost estimate will be.
Common Mistakes to Avoid in Glass Roof Courtyard Projects
A courtyard roof is a long-term architectural investment. Poor planning can create problems after installation.
Avoid these common mistakes:
1. Ignoring Drainage Design
Drainage should be planned from the beginning. Without proper slope, gutter size and water outlet direction, the roof may cause dripping or water accumulation.
2. Choosing Materials Only by Price
Low-cost materials may reduce initial cost, but they can increase maintenance problems later. For commercial spaces, durability and appearance are important.
3. Underestimating Wind and Snow Loads
Local climate must be considered. A roof designed for a mild climate may not be suitable for heavy snow or strong wind areas.
4. Forgetting Ventilation and Heat Control
Transparent roofs can increase heat gain. Depending on climate, the design may need ventilation, shading, Low-E glass or retractable opening sections.
5. Not Planning Installation Access
Courtyard installation can be complex, especially inside hotels or commercial buildings. Access should be considered before production.
6. Treating a Commercial Project Like a Small Residential Patio
Commercial buildings need stronger planning, clearer safety requirements and more durable operation.
선림이 유리 지붕 안뜰 프로젝트를 어떻게 지원하는가
Sunrim designs and manufactures custom courtyard glass roof systems, retractable roof systems, sliding glass roofs, retractable sunrooms and commercial enclosure solutions for global projects.
For glass roof courtyard projects, Sunrim can support:
- Project requirement analysis
- 현장 측량 지침
- 맞춤형 지붕 시스템 설계
- 알루미늄 프레임 설계
- Glass and polycarbonate panel selection
- Fixed, sliding and retractable roof options
- Motorized roof system design
- 배수 및 밀봉 관련 제안 사항
- 프레임 색상 맞춤 설정
- 기술 도면 지원
- 제조 및 수출
- 설치 안내
- 글로벌 프로젝트 지원
Sunrim works with hotels, restaurants, resorts, villas, commercial buildings and outdoor leisure spaces to create practical and durable indoor-outdoor roof solutions.
For larger commercial applications, explore Sunrim 상업용 개폐식 지붕 시스템 designed for hotels, restaurants, courtyards and hospitality venues.
Conclusion: A Glass Roof Courtyard Can Add Comfort, Daylight and Commercial Value
A glass roof courtyard can turn an open and weather-dependent courtyard into a bright, protected and more useful space.
For hotels, restaurants, resorts, shopping centers and commercial buildings, a courtyard glass roof can improve guest comfort, increase usable area, protect furniture and flooring, and create a stronger architectural experience.
The cost of a glass roof courtyard depends on many factors, including courtyard size, roof span, fixed or retractable design, material choice, frame specification, drainage, wind and snow load requirements and installation access.
A fixed glass roof may be suitable for permanent covered spaces, while a retractable glass roof courtyard is better for projects that need both weather protection and open-air flexibility.
Sunrim provides custom glass roof courtyard and retractable roof solutions for commercial and residential projects worldwide.
유리 지붕이 있는 안뜰 조성 프로젝트를 시작해 보세요
Planning a glass roof courtyard for a hotel, restaurant, café, resort, villa or commercial building?
Sunrim에 문의하기 그리고 프로젝트 위치, 안뜰 크기, 현장 사진 및 설계 요구 사항을 보내 주시기 바랍니다. 저희 팀이 귀하의 프로젝트에 적합한 안뜰 유리 지붕 또는 개폐식 지붕 시스템을 추천해 드릴 수 있습니다.


