
저희는 비수기 동안 고객님의 수영장을 안전하게 관리해 드리기 위해 전문적인 동절기 관리 서비스를 제공하며, 봄이 오면 철저한 개장 절차를 진행해 드립니다.
- (+86) 16651278150
- info@retractablesunroom.com
- 근무 시간: 월~금 오전 9시 ~ 오후 6시
저희는 비수기 동안 고객님의 수영장을 안전하게 관리해 드리기 위해 전문적인 동절기 관리 서비스를 제공하며, 봄이 오면 철저한 개장 절차를 진행해 드립니다.
선림 슬라이딩 유리 지붕 시스템 are designed to create bright and flexible indoor‑outdoor spaces for patios, restaurants, and commercial buildings. Using durable aluminum structures and high‑strength tempered glass panels, these retractable roof systems allow the roof to slide open for natural ventilation or close for full weather protection.
A sliding glass roof system is a modern architectural solution that allows roof panels to slide open or closed depending on weather conditions. These systems combine transparent glass roofing with precision sliding mechanisms to create flexible indoor‑outdoor environments.
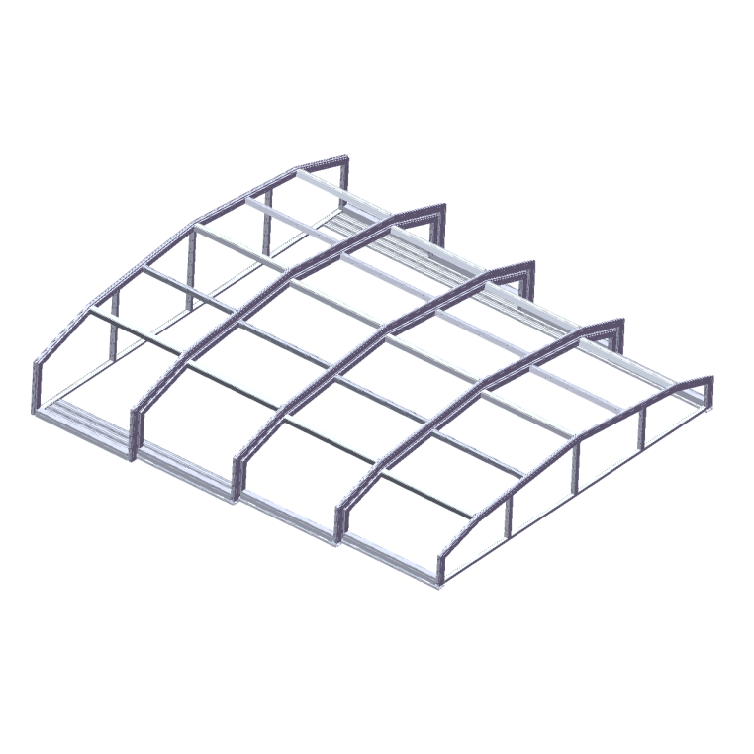
Sunrim sliding glass roof systems are engineered with high‑strength aluminum frames and tempered glass panels, ensuring excellent durability, transparency, and structural performance. The sliding roof panels move smoothly along precision guide rails, allowing users to easily open the roof to enjoy natural sunlight or close it for weather protection.
This system is widely used in restaurants, patios, courtyards, and commercial buildings where natural light and flexible space usage are important.
Sliding glass roofs offer a unique combination of architectural beauty and functional flexibility.
주요 이점은 다음과 같습니다:
• Maximum natural daylight through transparent glass panels
• Flexible indoor‑outdoor space transformation
• Protection from rain and wind
• Elegant architectural appearance
• Increased usability of outdoor areas
• Improved customer experience for hospitality spaces
Because the roof can open when weather conditions are good, the space remains connected with the outdoor environment.
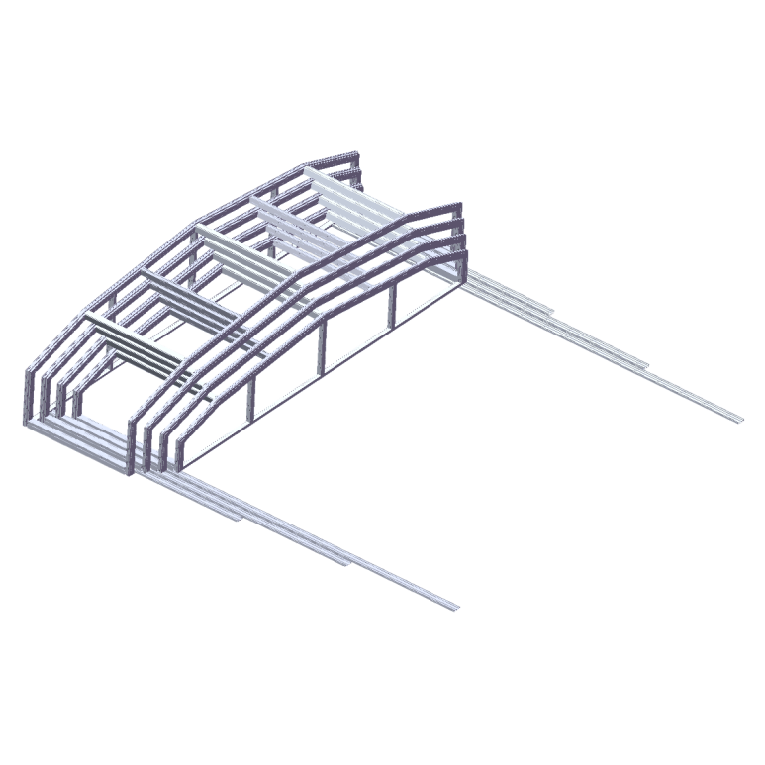
Sunrim sliding glass roof systems use a modular aluminum structure combined with sliding glass panels.
Each roof panel is mounted on precision rails that allow smooth horizontal movement. The roof can open partially or fully depending on the design and user requirements.
This system provides:
• Smooth sliding operation
• High structural stability
• Reliable weather protection
• Long‑term durability
For large projects such as restaurants or commercial buildings, Sunrim can provide engineering calculations and structural design support.
Sliding glass roof systems typically use tempered laminated glass panels designed for architectural applications.
Key features include:
• High transparency for natural lighting
• Strong impact resistance
• Excellent weather durability
• Elegant architectural appearance
• Easy cleaning and maintenance
The glass panels are designed to meet structural and safety requirements for modern building systems.
Sliding glass roof systems are widely used in commercial and residential architecture.
Typical applications include:
식당의 야외 식사 공간
호텔 테라스
Residential patios
Courtyard roofing
상업용 아트리움
Poolside lounge areas
By allowing the roof to open or close, these systems help create flexible spaces that remain usable throughout different weather conditions.
Sunrim sliding glass roof systems can be customized to match specific architectural requirements.
사용자 지정 옵션은 다음과 같습니다:
• Roof span and structural dimensions
• Glass panel thickness
• Aluminum frame color finishes
• 전동식 개폐 시스템
• Integrated lighting systems
• Rain and wind sensors
These options allow the roof system to integrate seamlessly with the surrounding architecture.
If you are exploring different retractable roof solutions, you may also consider:
Retractable roof system
https://retractablesunroom.com/products/retractable-roof/
전동식 개폐식 지붕
https://retractablesunroom.com/products/motorized-retractable-roof/
Commercial retractable roof
https://retractablesunroom.com/products/commercial-retractable-roof/