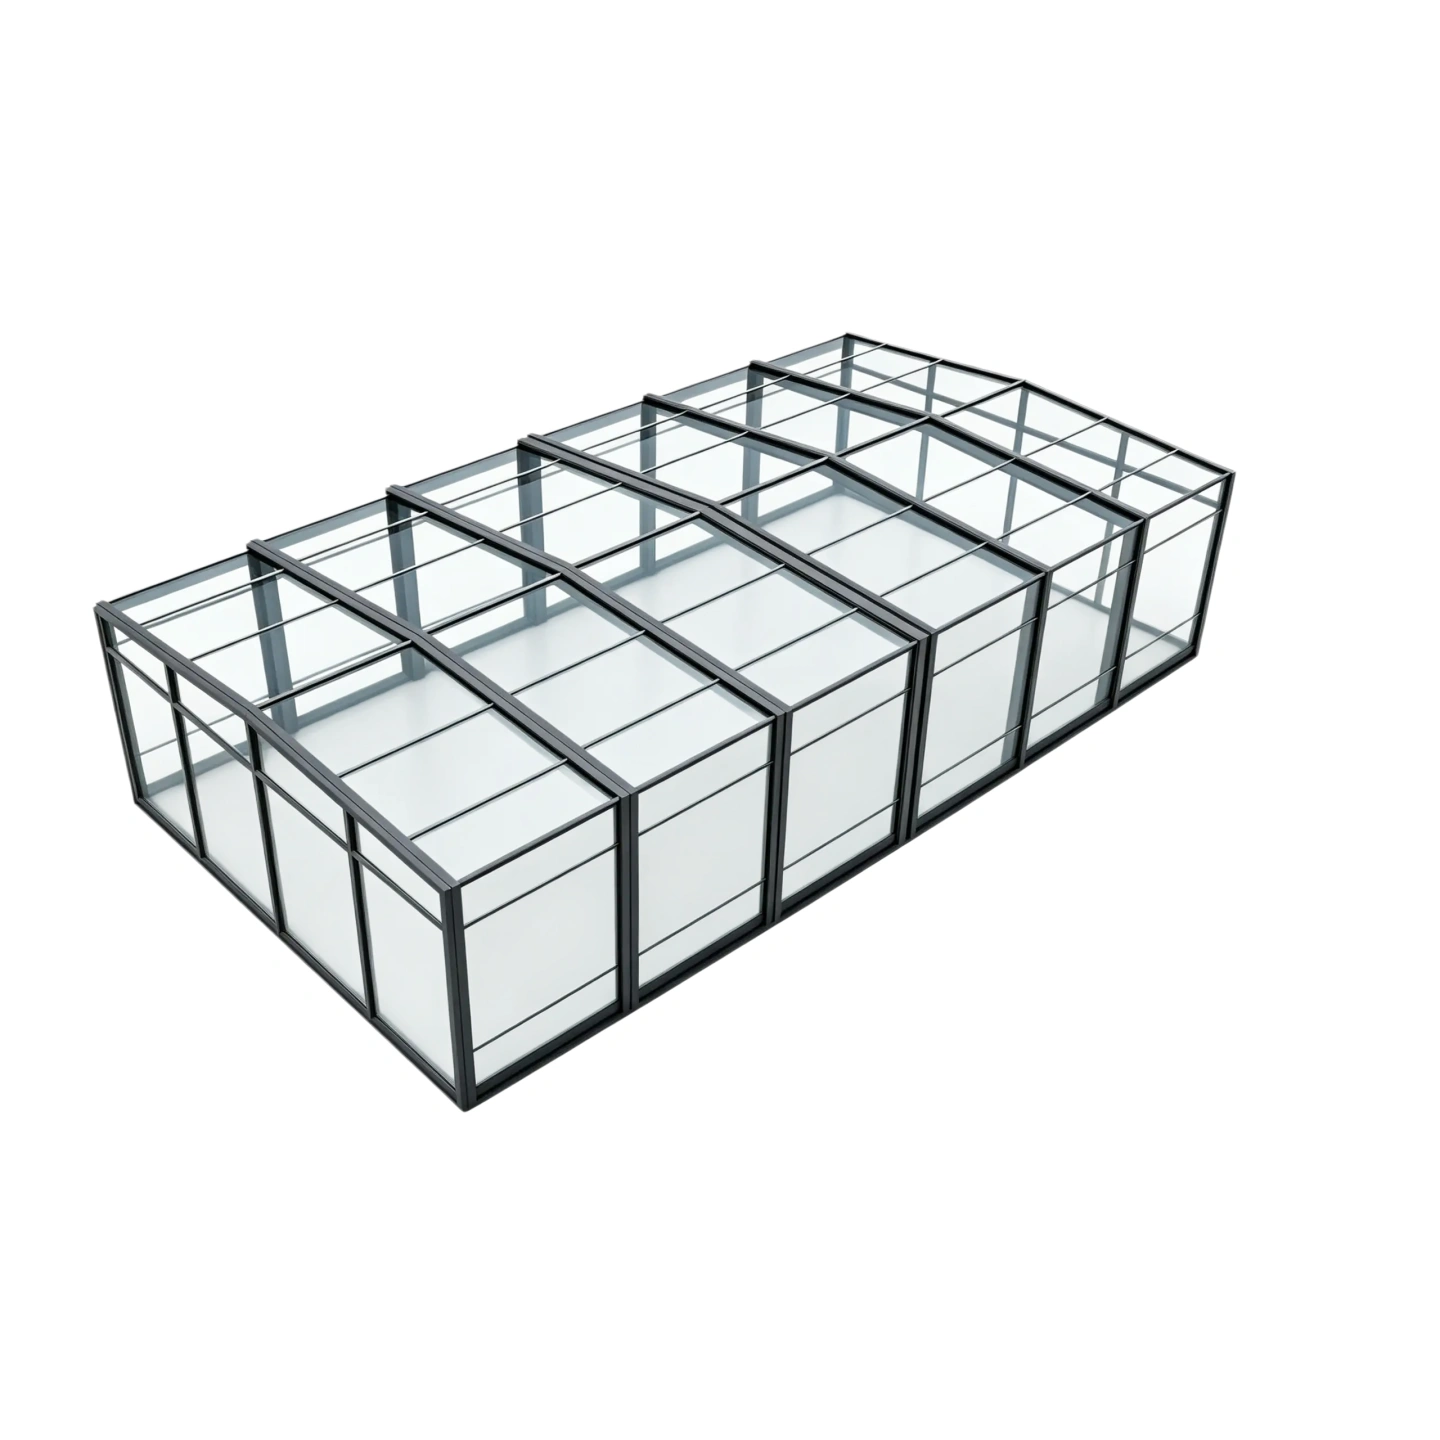
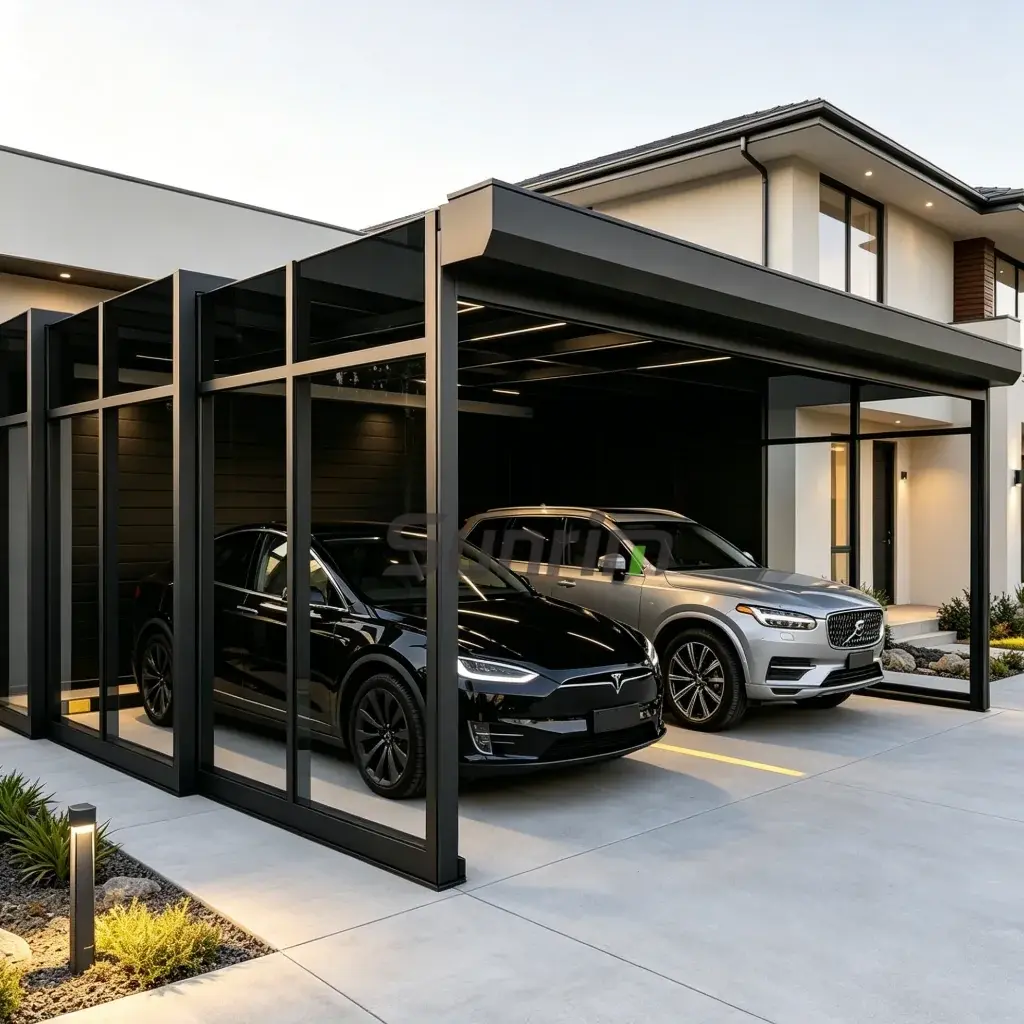
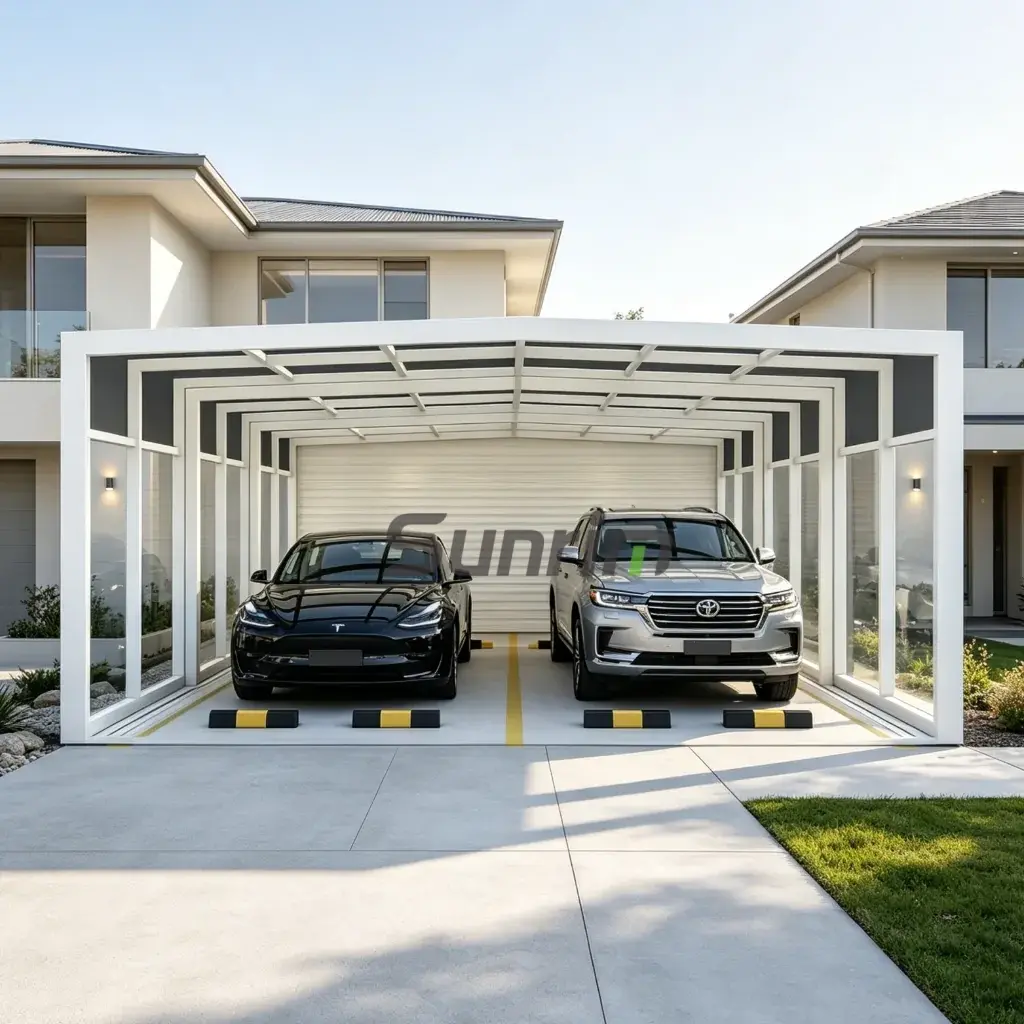
A freistehender, ausfahrbarer Wintergarten is an independent outdoor enclosure structure designed to create flexible indoor‑outdoor environments without relying on existing buildings for support. Supported by structural columns on all sides, this type of sunroom can be installed in open spaces such as gardens, restaurant terraces, hotel courtyards, and poolside areas.
Unlike traditional fixed structures, a retractable sunroom features a movable roof system that allows the structure to open or close depending on weather conditions. When the roof is opened, the space becomes an open‑air outdoor environment. When closed, the enclosure provides protection from rain, wind, and intense sunlight.
Sunrim freestanding retractable sunrooms combine high‑strength aluminum frames, advanced sliding roof systems, and durable polycarbonate or glass panels to create a versatile architectural solution suitable for both commercial and residential applications.
Why Choose a Freestanding Retractable Sunroom
Freestanding structures offer greater design freedom compared with wall‑mounted sunrooms. Because they do not depend on existing buildings, they can be installed almost anywhere within a property.
Zu den wichtigsten Vorteilen zählen:
• Independent structural design
• Suitable for large open spaces
• Flexible installation locations
• Modern architectural appearance
• Expandable outdoor living space
This flexibility makes freestanding sunrooms especially popular in hospitality and commercial projects where outdoor areas need to be transformed into comfortable, weather‑protected environments.
Tragwerksplanung
Sunrim freestanding retractable sunrooms are engineered as modular aluminum structures with integrated sliding roof panels.
The system typically consists of:
• Structural aluminum columns
• Aluminum roof beams
• Sliding roof panels
• Transparent roof materials
• Drainage and sealing systems
The retractable roof panels move along integrated rails, allowing the roof to open partially or fully depending on user preference. Motorized systems can be controlled using remote controls or smart automation systems.
Materialien und Konstruktion
Industrial Aluminum Frame
The main structural frame is manufactured using Aluminiumlegierung 6061-T6, a material widely used in architectural structures due to its excellent strength‑to‑weight ratio.
Zu den wichtigsten Vorteilen zählen:
• Strong structural stability
• Lightweight yet durable construction
• Hervorragende Korrosionsbeständigkeit
• Powder‑coated surface treatment
• Long‑term outdoor durability
This material allows large spans while maintaining safety and stability.
Dachplatten aus Polycarbonat oder Glas
Roof panels can be configured using either polycarbonate sheets or tempered glass, depending on project requirements.
Polycarbonate panels offer:
• Hohe Schlagfestigkeit
• UV-Schutz
• Leichtbauweise
• Good thermal insulation
Tempered glass panels provide:
• Premium visual clarity
• Modern architectural appearance
• Hohe Transparenz
Both materials are designed to withstand outdoor weather conditions.
Technische Daten
Typical specifications for Sunrim freestanding retractable sunroom systems include:
Maximum span: up to 25 meters
Rahmenmaterial: Aluminiumlegierung 6061-T6
Dachmaterial: Polycarbonat oder gehärtetes Glas
Operation system: manual or motorized
Wind resistance: engineered for strong wind conditions
Schneelast: bis zu 120 kg/m²
Surface finish: powder coated aluminum
All systems can be customized according to project requirements.
Gestaltungsmöglichkeiten
Freestanding retractable sunrooms can be designed in several structural forms to suit different architectural styles.
Available roof shapes include:
• Curved roof design
• Gable roof design
• Flat roof design
• Multi‑span retractable structures
These design options allow architects and property owners to integrate the sunroom seamlessly with the surrounding landscape and buildings.
Typische Anwendungsbereiche
Freestanding retractable sunrooms are widely used in both commercial and residential environments.
Zu den gängigen Anwendungsbereichen gehören:
Außenbereiche von Restaurants
Hotel terrace enclosures
Resort poolside lounges
Garden pavilions
Event venues and outdoor halls
Residential garden sunrooms
For restaurants and hotels, retractable structures allow businesses to expand usable dining areas while maintaining comfortable environments in changing weather conditions.
Installation and Construction
Sunrim freestanding retractable sunrooms are manufactured using a prefabricated modular system.
All structural components are produced in the factory and delivered to the project site for assembly. This ensures consistent quality and significantly reduces installation time.
Installation advantages include:
• Faster construction compared with traditional buildings
• Minimal disruption to existing structures
• Precise factory manufacturing
• Efficient on‑site assembly
Most installations can be completed within several days depending on project size.
Custom Design Solutions
Every outdoor space is unique. Sunrim provides customized engineering solutions tailored to the specific needs of each project.
Zu den Anpassungsmöglichkeiten gehören:
• Structural size and span
• Materialien für Dachplatten
• Frame colors and finishes
• Motorized roof systems
• Integrierte Beleuchtungssysteme
• Sunshade and ventilation solutions
Our engineering team works closely with architects, contractors, and property owners to deliver reliable retractable sunroom systems for a wide range of architectural environments.
Häufig gestellte Fragen
What is a freestanding retractable sunroom?
A freestanding retractable sunroom is an independent enclosure structure with a movable roof system that allows outdoor spaces to transition between open‑air and covered environments.
Where can freestanding sunrooms be installed?
They can be installed in gardens, terraces, hotel courtyards, restaurant patios, poolside areas, and other open outdoor spaces.
Kann das Dach motorisiert werden?
Yes. The retractable roof can be operated manually or equipped with a motorized system with remote control or smart automation.
Are these structures weather resistant?
Yes. Sunrim retractable sunrooms are engineered to withstand rain, wind, and snow loads while maintaining structural stability.
Can the structure be customized?
Yes. Size, materials, roof design, and control systems can all be customized based on project requirements.