



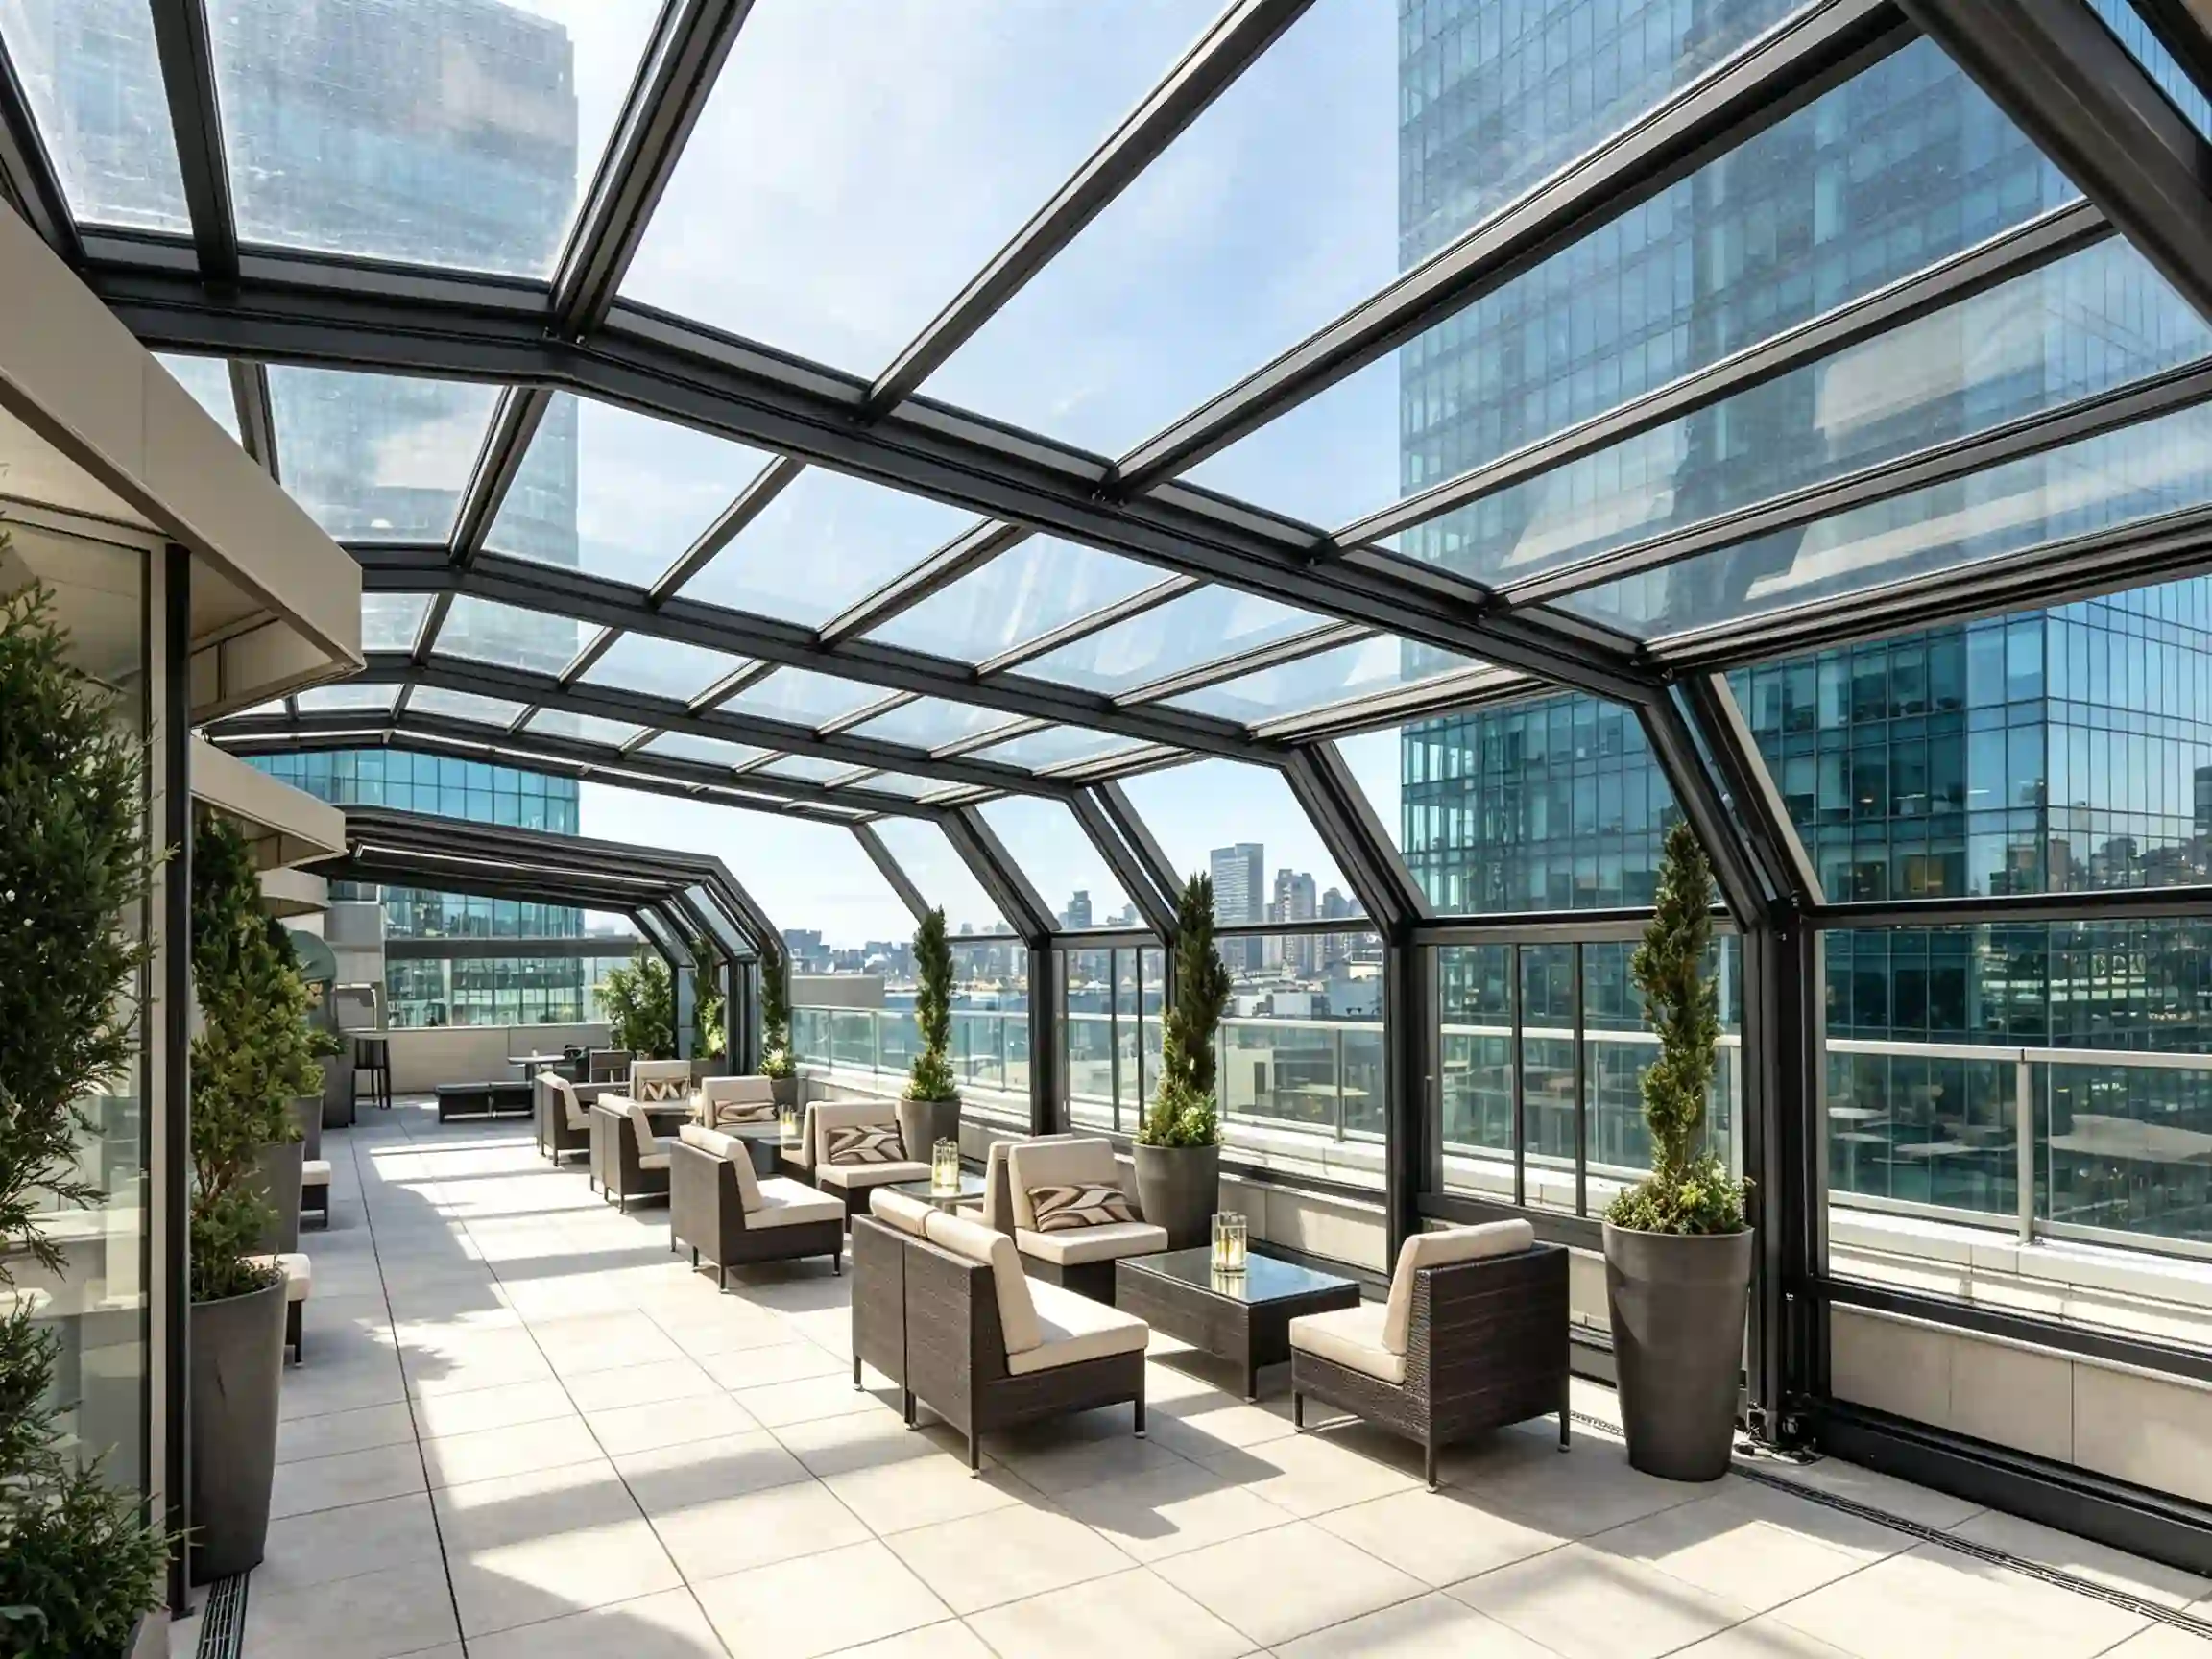
Rooftop Retractable Roof Systems for Hotels, Restaurants and Commercial Terraces
Rooftop retractable roof systems are becoming a practical solution for hotels, restaurants, rooftop bars, commercial terraces and outdoor hospitality spaces. A rooftop area can offer excellent views, natural light and a premium open-air experience, but it is also more exposed to wind, rain, strong sunlight and seasonal weather.
For many commercial properties, a rooftop is valuable but underused. Without proper weather protection, a rooftop terrace may only be comfortable during limited periods of the year. A retractable rooftop roof can help transform this space into a more flexible outdoor area that can open during pleasant weather and close when protection is needed.
Compared with a fixed roof or simple canopy, a rooftop retractable roof system provides better control over sunlight, rain protection, ventilation and guest comfort. For hotels, restaurants and commercial terraces, this flexibility can improve usability, increase seating capacity and support a better return on outdoor space investment.
This guide explains how rooftop retractable roof systems are used, what design factors matter, and what information project owners should prepare before choosing a system.
If you are comparing broader commercial roof applications, you may also read our guide to commercial retractable roof systems.
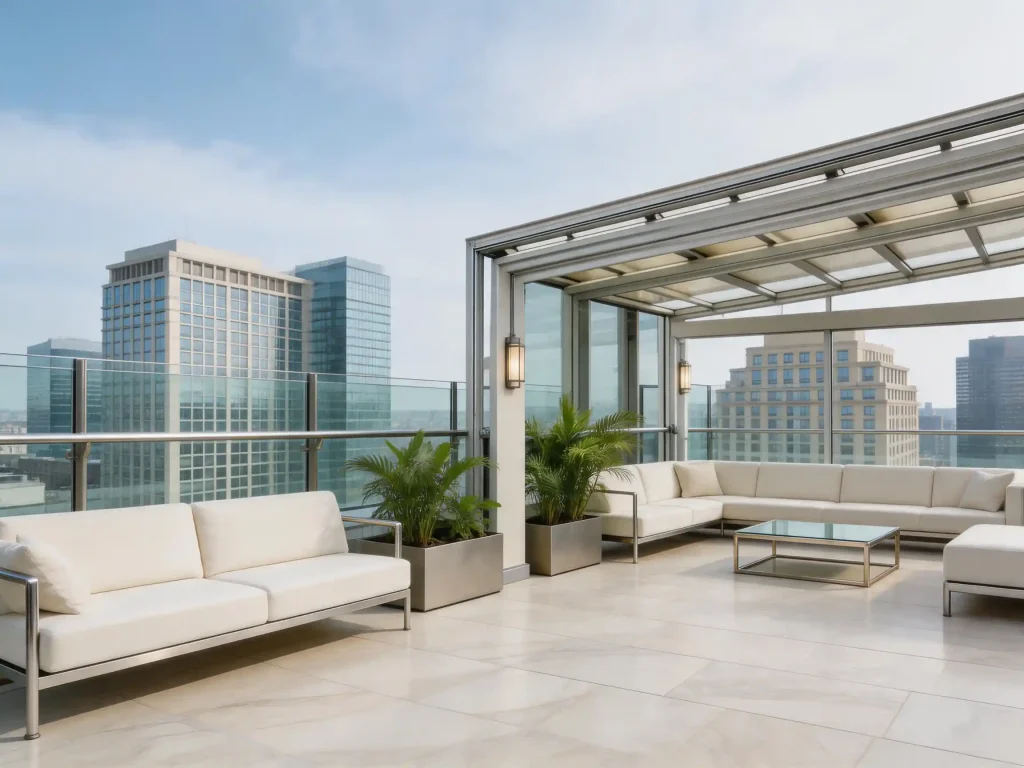
What Is a Rooftop Retractable Roof System?
A rooftop retractable roof system is a movable roof structure designed for outdoor rooftop areas. It can be opened or closed depending on weather conditions, business needs and user comfort.
A typical rooftop retractable roof may include:
- Aluminum or steel structural frames
- Glass, polycarbonate or solid roof panels
- Sliding roof modules
- Guide rails or track systems
- Motorized opening and closing system
- Drainage channels
- Weather sealing
- Structural support columns
- Optional side glass walls or wind screens
- Integrated lighting or smart control options
When the roof is open, the rooftop space keeps its open-air feeling. When the roof is closed, the area becomes more protected from rain, sun and wind.
For rooftop applications, structural design is especially important. Rooftop spaces are often more exposed than ground-level patios or courtyards, so wind load, anchoring, drainage and installation access must be considered carefully.
Why Rooftop Terraces Need Flexible Roof Protection
Rooftop terraces are valuable because they can create memorable outdoor experiences. Hotels use them as guest lounges. Restaurants use them for dining. Bars use them for nightlife and events. Commercial buildings use them as social spaces, meeting areas or tenant amenities.
However, rooftop areas face several common challenges:
- Stronger wind exposure
- Sudden rain
- Direct sunlight
- Heat buildup
- Limited shade
- Furniture exposure
- Guest discomfort
- Seasonal limitations
- Higher maintenance needs
- Safety and access limitations
A rooftop retractable roof system helps reduce these challenges by giving the property owner more control over the space.
It can help:
- Keep rooftop areas usable in more weather conditions
- Protect guests from rain and strong sunlight
- Improve comfort for outdoor dining and events
- Reduce weather-related cancellations
- Protect furniture, flooring and equipment
- Improve the appearance of rooftop spaces
- Support premium hospitality experiences
- Increase the commercial value of underused rooftop areas
For commercial properties, a retractable rooftop system is not just a covering product. It is part of the space planning and business operation strategy.
Common Applications for Rooftop Retractable Roof Systems
Rooftop retractable roof systems can be adapted for different commercial projects. The best design depends on the space function, user flow, weather conditions, building structure and business goals.
Common applications include:
- Hotel rooftop terraces
- Restaurant rooftop dining areas
- Rooftop bars and lounges
- Commercial office terraces
- Shopping center roof decks
- Resort rooftop patios
- Event venues
- Clubhouse terraces
- Apartment amenity decks
- Mixed-use commercial buildings
Each application has different priorities. A rooftop restaurant may need smooth motorized operation and good drainage. A hotel terrace may need a premium appearance and quiet movement. A rooftop bar may need wind protection, lighting integration and strong structural stability.
Hotel Rooftop Terrace Covers
Hotels often use rooftop terraces to create memorable guest experiences. A rooftop terrace may function as a lounge, breakfast area, bar, event venue, spa relaxation space or outdoor seating zone.
A hotel rooftop retractable roof system can help make these areas more comfortable and usable throughout the year.
It can support:
- Rooftop guest lounges
- Outdoor breakfast areas
- Hotel bars
- Wedding and event spaces
- Spa relaxation terraces
- Resort rooftop patios
- Premium guest seating areas
For hotel projects, appearance is one of the most important factors. The roof system should match the building design, landscape concept and hospitality brand. It should not look temporary, industrial or visually heavy.
Important design priorities include:
- Clean architectural appearance
- Smooth and quiet operation
- Guest comfort
- Integrated lighting
- Drainage control
- Wind protection
- Easy maintenance access
- Safety and structural reliability
- Compatibility with furniture layout
In many hotel projects, a rooftop retractable roof can be combined with sliding glass walls, wind screens or partial side enclosures to create a more comfortable semi-outdoor guest space.
For courtyard-related hospitality projects, you may also read our page about retractable glass roof for hotel courtyard.
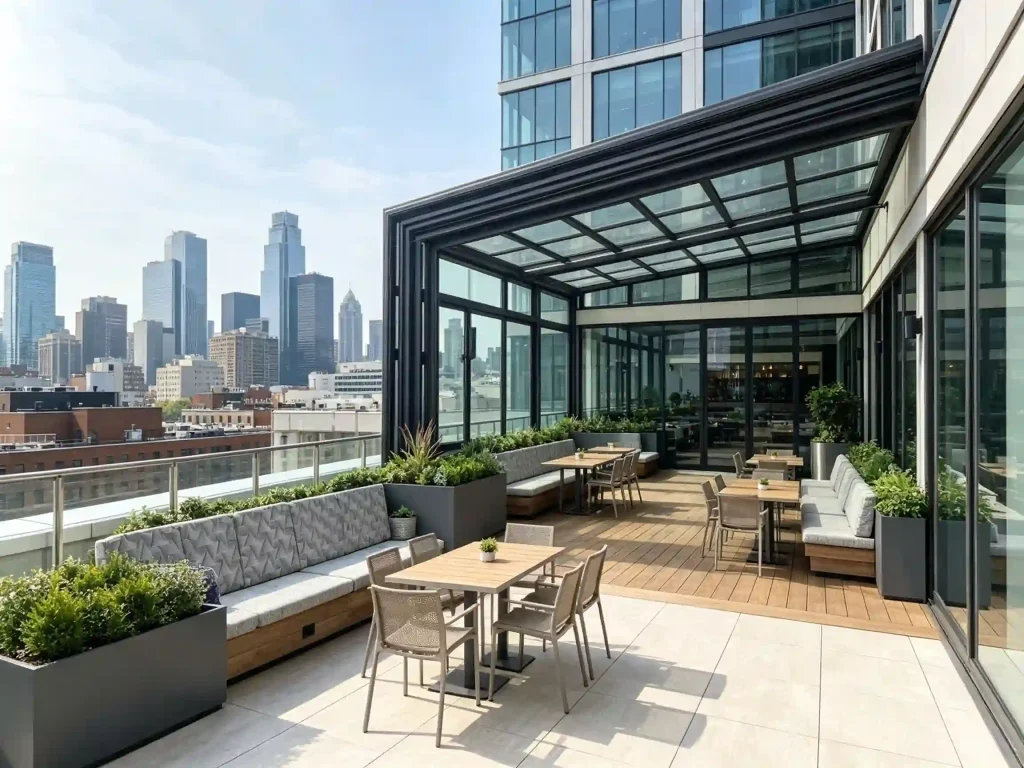
Restaurant Rooftop Retractable Roof Systems
Restaurants often use rooftops to increase seating capacity and create a stronger dining experience. A rooftop dining area can feel more attractive than a standard indoor room, but weather can strongly affect daily operation.
A restaurant rooftop retractable roof system can help protect the dining area from:
- Rain
- Direct sunlight
- Wind
- Falling leaves or dust
- Sudden weather changes
- Seasonal outdoor discomfort
This allows restaurants to use rooftop seating more consistently.
For restaurant projects, the roof system should be designed around real operation needs. Important factors include:
- Table layout
- Service routes
- Guest circulation
- Lighting
- Ventilation
- Drainage
- Noise control
- Wind protection
- Fire and safety access
- Maintenance access
A motorized retractable roof is often preferred for restaurants because staff need to respond quickly when weather changes. For example, the roof may remain open during pleasant evening service and close quickly when rain begins.
If the rooftop dining area also needs side protection, sliding glass walls or transparent wind screens can help improve comfort without fully closing the space.
For more restaurant-specific applications, you can read our guide to retractable roof systems for restaurants and cafés.
Rooftop Bars and Lounge Areas
Rooftop bars and lounges often depend on atmosphere. Guests expect open views, fresh air, comfortable seating and a premium environment. However, these spaces are often highly exposed to wind and weather.
A retractable rooftop roof can help rooftop bars balance openness and protection.
It can be used above:
- Bar seating areas
- Lounge zones
- Event decks
- Outdoor DJ or performance areas
- VIP seating zones
- Cocktail terraces
- Nighttime entertainment spaces
For rooftop bars, the design should consider both daytime and nighttime use. Lighting, frame color, glass reflection, furniture layout and views all matter.
Common design considerations include:
- Clear sightlines
- Wind resistance
- Night lighting
- Drainage away from guest areas
- Acoustic comfort
- Safe walking routes
- Durable outdoor materials
- Easy operation during business hours
A well-designed retractable rooftop system can help a bar maintain its open-air identity while improving comfort and weather reliability.
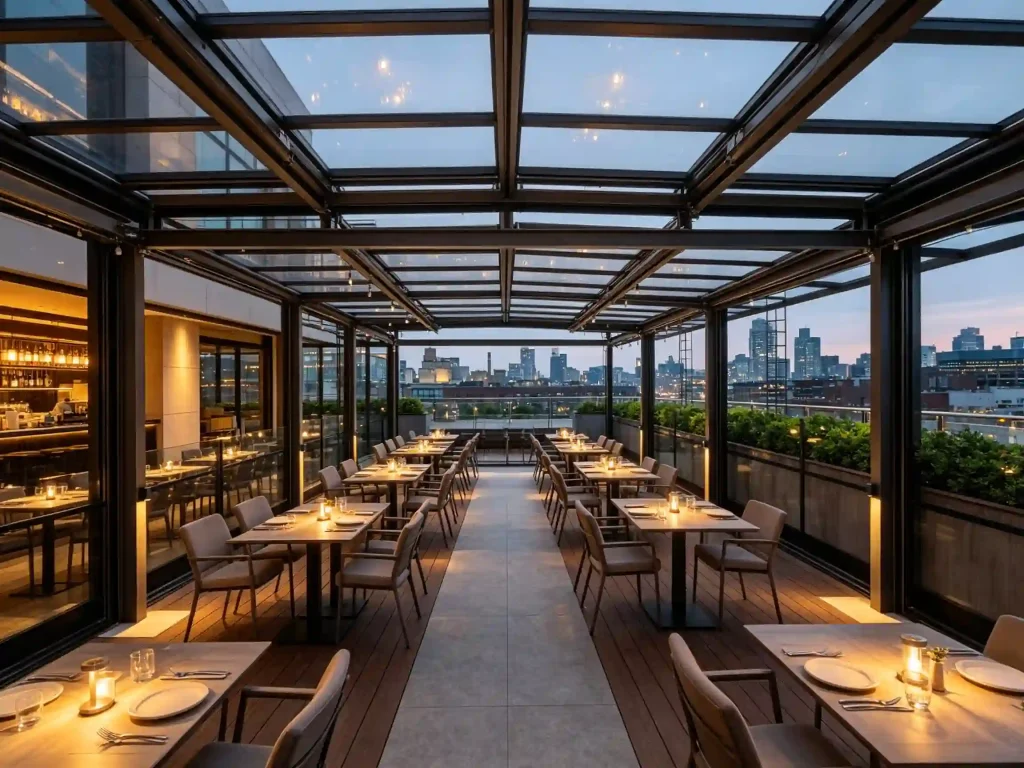
Commercial Office Terraces and Amenity Decks
Many modern commercial buildings include rooftop terraces as tenant amenities, break areas, event spaces or informal meeting zones. These areas can improve the value of the building and create a better working environment.
A rooftop retractable roof system can help office terraces become more practical.
It can support:
- Outdoor meetings
- Employee break areas
- Tenant lounges
- Corporate event spaces
- Rooftop gardens
- Shared seating zones
- Commercial amenity decks
For office buildings, the roof system should be professional, safe and easy to maintain. It should match the architectural appearance of the building and support regular use without becoming difficult to operate.
In some projects, retractable roof systems can also be combined with flexible walkway systems to improve movement between rooftop areas, entrances and other outdoor spaces.
Key Design Challenges for Rooftop Retractable Roof Systems
Rooftop retractable roof systems require more careful planning than many ground-level installations. A rooftop is usually more exposed, harder to access and more sensitive to structural limitations.
Below are the most important design challenges.
Wind Load
Wind load is one of the most important factors in rooftop retractable roof design. Rooftop spaces are usually more exposed to wind than patios or courtyards at ground level.
The system should be designed according to:
- Building height
- Local wind conditions
- Roof exposure
- Surrounding buildings
- Open edges
- Structure size
- Panel weight
- Anchoring method
For high-rise or coastal locations, wind resistance becomes even more important. The frame, tracks, fasteners and support points must be properly engineered.
Drainage
Drainage is another critical issue. A retractable rooftop roof must guide rainwater safely away from the covered area and existing roof structure.
Poor drainage can cause:
- Water dripping onto guests
- Puddles on the terrace
- Slippery surfaces
- Water damage to furniture
- Leakage risks
- Staining on walls or flooring
- Higher maintenance costs
A good drainage plan should include:
- Roof slope
- Gutter design
- Downspout location
- Water discharge route
- Existing rooftop drainage connection
- Heavy rainfall capacity
For restaurants and hotels, drainage should be planned carefully so water does not drip near tables, entrances or lounge areas.
Structural Support
A rooftop retractable roof must be supported safely. Before installation, the building structure should be evaluated to confirm whether it can handle the additional load.
Important structural questions include:
- Can the rooftop slab support the system?
- Where can support columns be placed?
- Can the system connect to existing walls?
- What anchoring method is suitable?
- Are there waterproofing layers that must be protected?
- Does the design require additional reinforcement?
- What are the wind and snow load requirements?
For commercial projects, it is important to coordinate with architects, engineers or contractors before finalizing the roof system.
Installation Access
Rooftop installation can be more complex than ground-level installation. Materials may need to be lifted by crane, elevator or special equipment.
Before installation, project owners should consider:
- Access route to the rooftop
- Elevator size
- Crane availability
- Material storage area
- Safety working space
- Installation schedule
- Business operation impact
- Local site restrictions
For hotels and restaurants that remain open during renovation, installation planning becomes even more important. The project should reduce disturbance to guests and business operations as much as possible.
Safety and Local Regulations
Commercial rooftop projects may need to meet local building codes, fire safety requirements, wind load standards and public safety regulations.
Important areas to check include:
- Building permits
- Structural approval
- Fire exits
- Emergency access
- Guardrails
- Electrical safety
- Motorized system requirements
- Public occupancy rules
- Drainage regulations
Because requirements vary by location, project owners should check local regulations before confirming the final design.
Material Options for Rooftop Retractable Roofs
The material choice affects appearance, weight, durability, maintenance and cost.
Aluminum Frames
Aluminum is commonly used for retractable roof systems because it is lightweight, corrosion resistant and suitable for outdoor environments.
Advantages include:
- Good corrosion resistance
- Lower weight compared with steel
- Custom frame colors
- Clean modern appearance
- Suitable for modular systems
- Easier maintenance
For rooftop applications, the lower weight of aluminum can be helpful, especially when the existing structure has load limitations.
Steel Structures
Steel may be used when larger spans or stronger structural support are needed. It can provide excellent strength, but it is heavier and usually requires more corrosion protection.
Steel may be suitable for:
- Large commercial rooftop systems
- Long-span structures
- High wind load areas
- Projects requiring stronger support
However, weight and maintenance should be considered carefully.
Glass Roof Panels
Glass roof panels are often used for premium commercial projects because they provide a high-end appearance and allow natural light into the space.
Glass is suitable for:
- Hotels
- Rooftop lounges
- High-end restaurants
- Luxury commercial terraces
- Architectural projects
However, glass is heavier than polycarbonate and requires stronger structural support. Safety glass specifications should also be considered.
Polycarbonate Roof Panels
Polycarbonate panels are lighter than glass and offer good impact resistance. They are commonly used in retractable structures because they help reduce weight while maintaining transparency.
Polycarbonate may be suitable for:
- Restaurant rooftop roofs
- Commercial terrace covers
- Medium to large retractable systems
- Projects where weight control matters
- Outdoor spaces needing natural light
Solid Roof Panels
Solid roof panels provide stronger shade and privacy. They may be suitable when heat control is more important than transparency.
They can be used for:
- Rooftop bars
- Sun-exposed terraces
- Outdoor seating areas
- Commercial patios
- Lounge zones
The best choice depends on the desired balance between sunlight, shade, weight, appearance and budget.
Manual vs Motorized Rooftop Retractable Roof Systems
Rooftop retractable roof systems can be manual or motorized, but most commercial rooftop projects benefit from motorized operation.
Manual Operation
Manual systems may be used for smaller roof sections or simple applications. They may reduce initial cost, but they are less convenient for daily commercial use.
Manual systems may be suitable for:
- Small rooftop patios
- Low-frequency use
- Simple structures
- Budget-sensitive projects
Motorized Operation
Motorized systems are generally preferred for hotels, restaurants and commercial terraces.
They can offer:
- Faster operation
- Easier control by staff
- Better guest experience
- More suitable use for large roof modules
- Convenient response to weather changes
- Possible integration with sensors or smart controls
A motorized rooftop retractable roof may include remote control, wall switch, rain sensor, wind sensor or smart building system integration depending on the project.
For commercial use, operation convenience can directly affect how often the system is actually used.
Fixed Roof vs Sliding Roof System vs Rooftop Retractable Roof
Project owners often compare different roof types before making a decision.
| Roof Type | Main Feature | Best For |
|---|---|---|
| Fixed roof | Permanent coverage | Constant shade and rain protection |
| Sliding roof system | Roof panels move along tracks | Partial opening and flexible ventilation |
| Rooftop retractable roof | Roof opens and closes as needed | Hotels, restaurants, bars and commercial terraces |
A fixed roof is simple and stable, but it removes the open-air experience. A sliding roof system provides movement and flexibility, but the opening method depends on the design. A rooftop retractable roof is usually preferred when the space needs both open-sky use and weather protection.
For high-value commercial terraces, flexibility is often more important than simple coverage.
Side Enclosure Options for Rooftop Spaces
A retractable roof can be combined with side enclosure systems when more wind and rain protection is needed.
Common side options include:
- Sliding glass doors
- Folding glass walls
- Fixed glass panels
- Transparent wind screens
- Aluminum framed side panels
- Partial side windbreaks
Side enclosures can help improve comfort, especially in windy rooftop areas. However, they should be designed carefully to avoid reducing ventilation or making the space feel fully enclosed.
For restaurants and hotels, transparent side systems are often preferred because they maintain views while improving weather protection.
Lighting, Heating and User Experience
A rooftop retractable roof system should not be planned only as a structure. It should also support the overall user experience.
Commercial projects may include:
- Integrated LED lighting
- Warm ambient lighting
- Outdoor heaters
- Fans or ventilation systems
- Audio systems
- Smart controls
- Furniture layout planning
- Nighttime visual design
For restaurants and rooftop bars, the space must feel comfortable during both daytime and evening service. For hotels, the atmosphere should match the guest experience and brand position.
A well-planned rooftop roof system can become part of the design identity of the space.
Cost Factors for Rooftop Retractable Roof Systems
The cost of a rooftop retractable roof system depends on many project details.
Common cost factors include:
- Roof size
- Span and projection
- Building height
- Frame material
- Roof panel material
- Manual or motorized operation
- Wind load requirements
- Snow load requirements
- Drainage design
- Side enclosure options
- Lighting or smart control integration
- Structural reinforcement
- Installation access
- Crane or lifting equipment
- Shipping
- Local installation labor
- Project location
Rooftop projects can sometimes cost more than ground-level installations because access, safety and structural requirements are more complex.
However, for commercial spaces, the system should be evaluated based on long-term value, not only initial cost. A rooftop retractable roof can help increase usable space, improve guest experience and support more consistent business operation.
What Information Should You Prepare Before Requesting a Quote?
To receive a more accurate design proposal, prepare the following information before contacting a supplier:
- Project location
- Rooftop photos
- Rooftop dimensions
- Building height
- Area to be covered
- Existing floor condition
- Available support points
- Wall connection details
- Preferred opening direction
- Manual or motorized preference
- Preferred frame color
- Preferred roof panel material
- Local wind conditions
- Local snow load if applicable
- Drainage requirements
- Side enclosure needs
- Installation access information
- Expected use scenario
- Budget range
If available, architectural drawings, structural drawings or rooftop plans are very helpful. They allow the supplier to understand the project more accurately and recommend a safer, more suitable solution.
Why Choose Sunrim for Rooftop Retractable Roof Systems?
Sunrim designs and manufactures retractable roof systems, rooftop retractable roof systems, retractable sunrooms, glass patio enclosures, walkway systems and custom outdoor enclosure solutions for residential and commercial projects.
For rooftop retractable roof projects, Sunrim can support:
- Custom rooftop roof system design
- Aluminum frame structures
- Glass, polycarbonate or solid panel options
- Motorized roof operation
- Restaurant rooftop roof solutions
- Hotel rooftop terrace covers
- Rooftop bar and lounge applications
- Commercial terrace weather protection
- Side glass enclosure options
- Export project support
- Installation guidance
- Weather-related design suggestions
Whether your project is a hotel rooftop terrace, restaurant rooftop dining area, commercial terrace, rooftop bar or outdoor lounge, Sunrim can help recommend a suitable retractable roof system based on your site conditions and business needs.
Conclusion
Rooftop retractable roof systems provide a flexible way to improve hotels, restaurants, rooftop bars and commercial terraces. They allow outdoor spaces to remain open when weather is pleasant and protected when rain, strong sun or wind becomes a problem.
Compared with fixed rooftop covers, retractable systems offer better control over comfort, ventilation, sunlight and business use. For commercial properties, this flexibility can help turn an underused rooftop into a valuable guest or customer space.
The right system should be selected based on rooftop structure, wind load, drainage, installation access, material choice, operation method and long-term business goals.
Start Your Rooftop Retractable Roof Project
Planning a rooftop retractable roof system for a hotel, restaurant, bar or commercial terrace?
Contact Sunrim and send your project location, rooftop photos, dimensions and application requirements. Our team can help recommend a suitable rooftop retractable roof solution for your project.
FAQ About Rooftop Retractable Roof Systems
What is a rooftop retractable roof system?
A rooftop retractable roof system is a movable roof structure designed for rooftop terraces, restaurants, hotels, bars and commercial outdoor spaces. It can open or close depending on weather and use requirements.
Where are rooftop retractable roof systems commonly used?
They are commonly used for hotel rooftop terraces, restaurant rooftop dining areas, rooftop bars, commercial terraces, office amenity decks, resort patios and outdoor event spaces.
Are retractable roofs suitable for rooftop restaurants?
Yes. Rooftop restaurants can use retractable roof systems to protect guests from rain, strong sunlight and wind while keeping the open-air dining experience when weather is pleasant.
What are the main design challenges for rooftop retractable roofs?
The main challenges include wind load, drainage, structural support, installation access, safety requirements and local building regulations.
Is wind load important for rooftop retractable roof systems?
Yes. Rooftop spaces are more exposed to wind than ground-level patios. The frame, panels, tracks, fasteners and anchoring method should be designed according to local wind conditions.
Do rooftop retractable roofs need drainage?
Yes. Drainage is essential. Roof slope, gutters, downspouts and water discharge routes should be planned to prevent dripping, puddles and water damage.
What materials are used for rooftop retractable roofs?
Common materials include aluminum or steel frames with glass, polycarbonate or solid roof panels. The best choice depends on weight, appearance, climate and structural requirements.
Are rooftop retractable roof systems motorized?
Most commercial rooftop retractable roof systems are motorized because motorized operation is more convenient for restaurants, hotels, bars and large terraces.
Can rooftop retractable roofs be combined with glass walls?
Yes. They can be combined with sliding glass doors, folding glass walls, fixed glass panels or transparent wind screens for better wind and rain protection.
How much does a rooftop retractable roof system cost?
The cost depends on roof size, building height, frame material, panel material, wind load requirements, drainage design, motorized operation, side enclosures, installation access and project location.


